
 English
 Español
 عربى
Content
- 1 Natural Light Lighting Starts With the Daylight Path
- 2 Roof Glazing and Skylights for Industrial Buildings
- 3 Pair Daylighting With Natural Ventilation
- 4 Do Not Treat Smoke Ventilation as an Afterthought
- 5 Controls, Shading, and Maintenance
- 6 A Simple Comparison for Early Planning
- 7 Cost and Value: Look Beyond the Panel Price
- 8 A Practical Checklist Before You Specify
Natural light lighting is less about adding a bright opening and more about guiding daylight to the right places without glare, heat, or maintenance headaches. In a steel structure factory, the roof usually offers the best opportunity. But daylight, airflow, and fire safety work better when they are planned as one roof strategy rather than three separate purchases.
Natural Light Lighting Starts With the Daylight Path
Daylight reaches a work area in three basic ways: direct sun through an opening, external reflection from roofs or nearby surfaces, and internal reflection off walls, machines, and floors. The goal is not to make the interior as bright as possible. The goal is useful, comfortable light where people actually work.
Before choosing a panel or skylight, look at the building as a whole. Which roof slopes face direct sun during production hours? Where will cranes, ductwork, sprinkler lines, and walkways run? Are there tall buildings or roof equipment that cast shadows? Does the process need even background light or focused task light? These questions shape a better plan than a simple “add more skylights” approach.
Roof Glazing and Skylights for Industrial Buildings
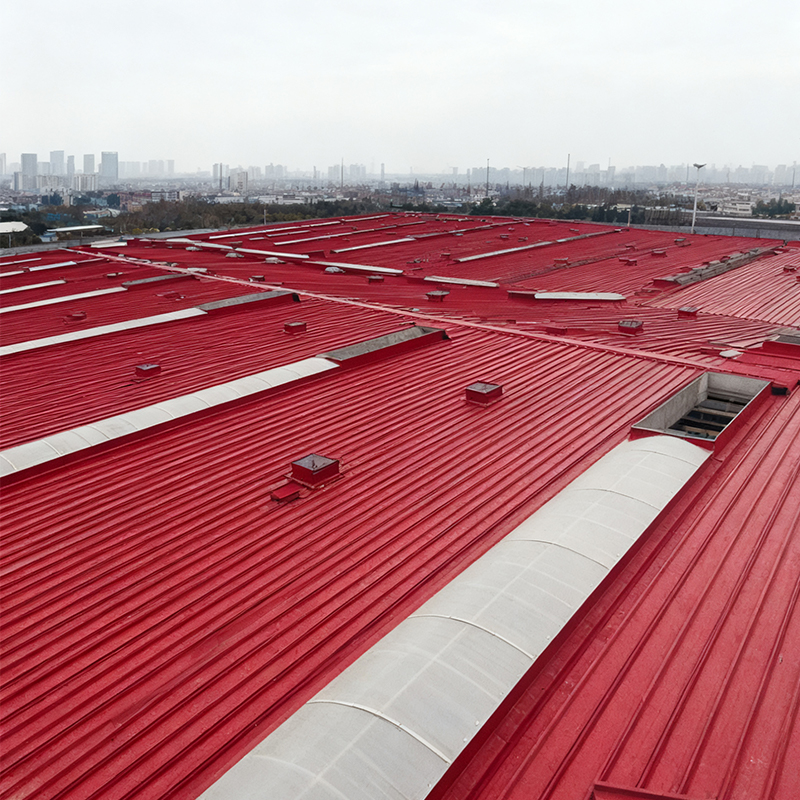
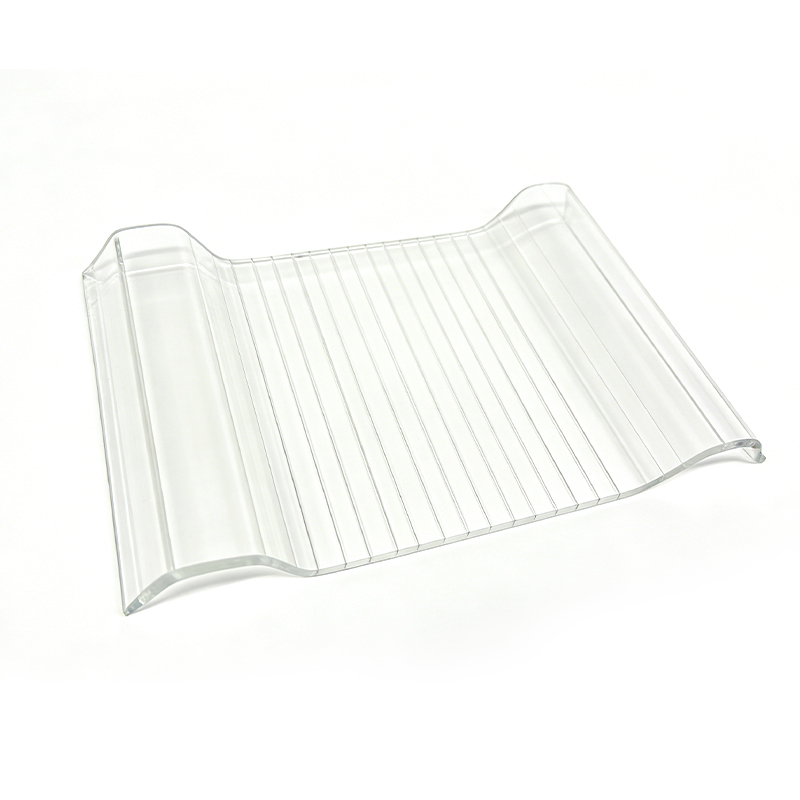
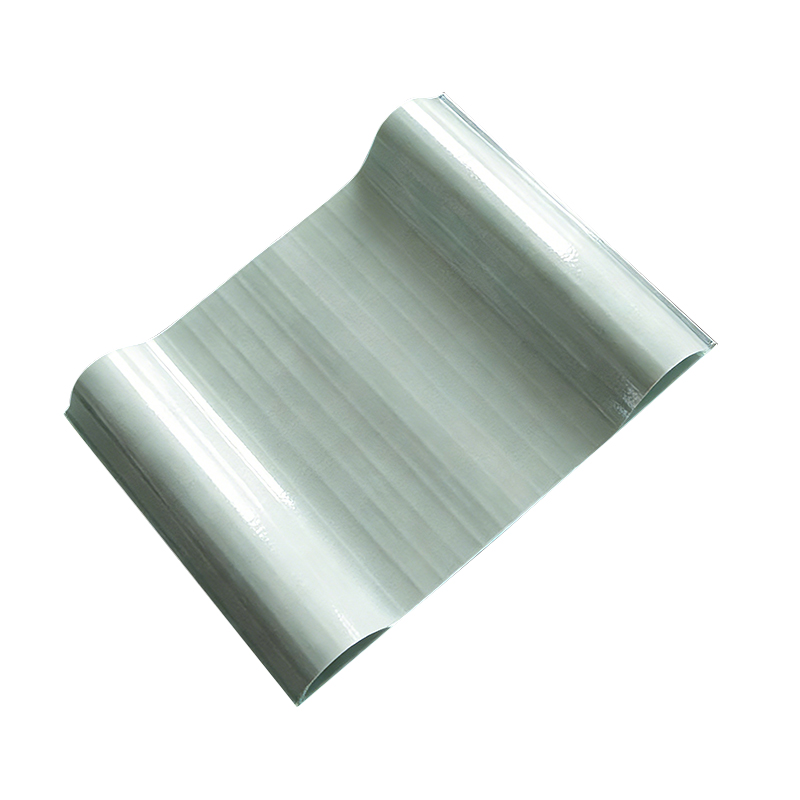
FRP Daylighting Panels
FRP daylighting panels are a practical option for steel roofs because they combine light transmission with the profile and handling expected on industrial buildings. A good panel does not just let light in; it also helps spread it. Diffusing panels can soften hard shadows and reduce the hot spots that make workers squint or move equipment away from the light.
Material choice matters. Corrosion resistance, fire performance, and long-term colour stability all affect how the roof looks and performs years later. We have discussed how energy-saving FRP daylighting panels fit industrial buildings, and the same principle applies here: natural light lighting should save energy without creating a new maintenance burden.
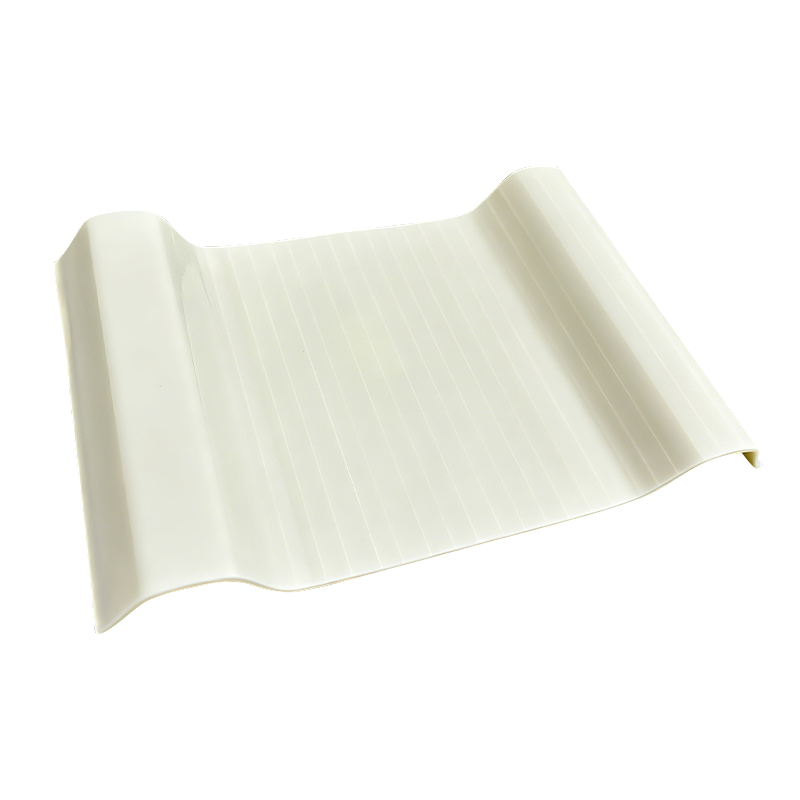 FRP Daylighting Panels for Industrial Roof and Wall LightingExplore durable FRP skylight panels that introduce diffused daylight while resisting weather and aging, helping reduce artificial lighting in industrial and public buildings.View Product →
Skylight Layout and Glare Control
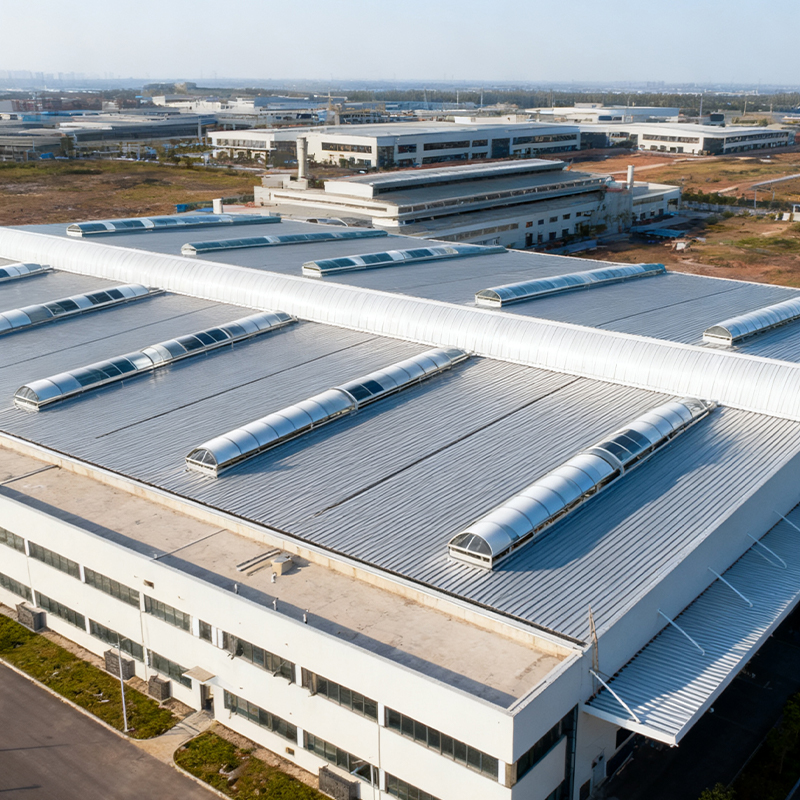
Skylights are not simply holes in the roof. Their shape, height, splay, and position decide whether daylight lands on the work surface or in someone’s eyes. A long, narrow rooflight may suit uniform lighting along an assembly line. A point skylight may be better over a circulation area. In either case, keep light away from screens, control desks, and reflective surfaces where glare slows people down.
Spread daylight across the roof rather than concentrating it in one area. If the building is deep, consider how light will bounce from pale ceilings and walls. If the roof is crowded with vents and smoke curtains, plan the daylight openings with those systems, not around them. A little coordination early saves a lot of adjustment later.
Pair Daylighting With Natural Ventilation
In many steel factories, heat and stale air collect near the roof. Natural ventilation works when cooler air enters low and warm air leaves high. Roof ventilators and natural ventilation skylights can support that path, but they need to be sized and placed with the daylight plan. A roof full of openings can create draughts, leaks, or weak airflow if each opening is chosen separately.
Look at the production process. Welding, painting, cooking, packaging, and heavy machinery all produce different heat and moisture loads. Low-profile roof ventilators may suit buildings with height limits; larger streamlined ventilators may move more air where space allows. Natural ventilation skylights can combine top light with controlled openings, so the roof works harder without looking cluttered.
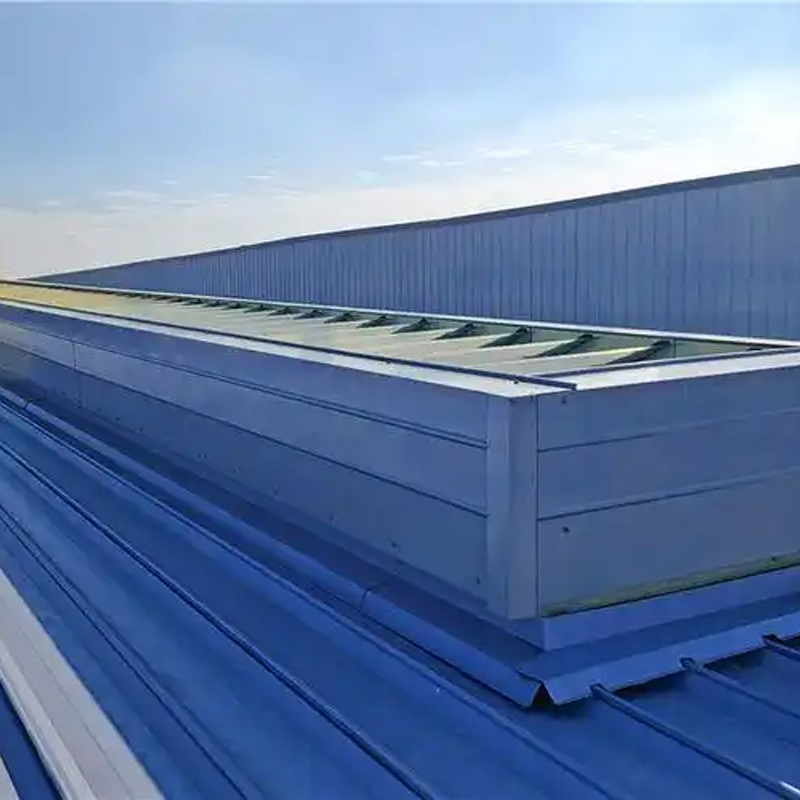 Natural Ventilation Skylights for Industrial Roof AirflowView customizable roof ventilators that use thermal airflow to exhaust hot or stale air and can combine top light with controlled openings.View Product →
Controls deserve a mention. Manual operation may be fine for a small workshop, but larger factories often need motorised openings linked to temperature, humidity, or indoor air quality. Keep actuators accessible, and make sure the opening sequence is understood by the people who run the building, not just the people who install it.
Do Not Treat Smoke Ventilation as an Afterthought
Fire safety changes the conversation. A roof system that provides daylight and daily ventilation may also need to release smoke and heat in an emergency. Smoke ventilation skylights are not decorative extras; they are part of a life-safety strategy that should be coordinated with the fire engineer, structural designer, and building control team from the start.
Ask how the vents will be tested, how they fail safe, and how they are protected from corrosion and dirt. A vent that cannot open when needed is not a safety feature. In daily use, the same unit may provide natural light lighting and routine air exchange, which makes maintenance even more important. Keep access routes clear, inspect seals and mechanisms, and record checks.
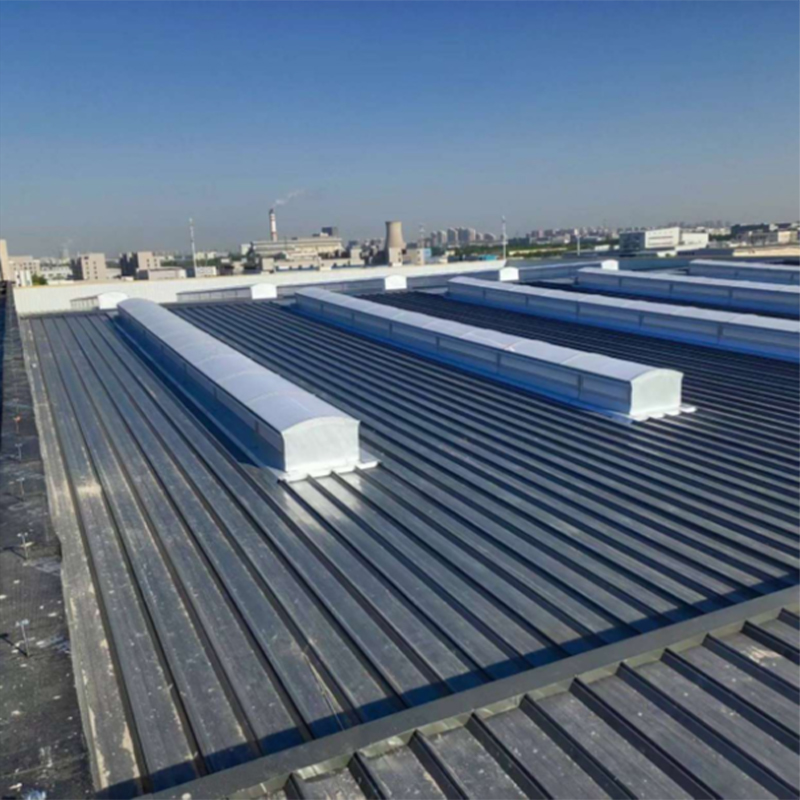 Smoke Ventilation Skylights for Fire Safety and Daily VentilationReview smoke vent skylights designed to release heat and smoke in emergencies while supporting routine ventilation and daylighting in high-heat industrial buildings.View Product →
Controls, Shading, and Maintenance
Daylight changes hour by hour. Fixed design is the starting point, but simple controls can make a building more comfortable. Daylight-responsive electric lighting dims or switches off when natural light is sufficient. Solar shading or diffusing glazing can reduce summer glare. Internal blinds or light shelves may help in offices or control rooms attached to the factory.
Maintenance is less glamorous but decisive. Dust, pollen, and process emissions reduce light transmission. Condensation can stain panels and weaken fixings. Roof access should be safe, and cleaning should not require dismantling vents or walking across fragile surfaces. A natural light lighting plan that ignores maintenance will look tired long before its time.
- Check panel and skylight transmittance after cleaning, not just when new.
- Inspect flashings, seals, and fasteners at the same time as roof vents.
- Keep drainage paths clear around roof openings.
- Record actuator tests and emergency opening checks.
A Simple Comparison for Early Planning
The table below is not a specification. It is a conversation starter for the design team, so that daylight, air, and safety are considered together.
| Roof element | Primary role | Useful starting point | Planning check |
|---|---|---|---|
| FRP daylighting panel | Diffused daylight through the roof | Long production bays needing even background light | Fire performance, corrosion, fixing detail, and cleaning access |
| Skylight | Top light with controlled shape and position | Task areas where glare must be managed | Solar gain, shading, condensation, and roof traffic |
| Natural ventilation skylight | Daylight plus daily air exchange | Hot workshops with heat build-up near the ridge | Actuator access, wind-driven rain, and airflow path |
| Smoke ventilation skylight | Smoke and heat release in an emergency | Buildings where life safety and daily ventilation overlap | Fire strategy, testing, fail-safe operation, and maintenance |
Cost and Value: Look Beyond the Panel Price
Natural light lighting is often justified by energy savings, but the cheapest panel per square metre is rarely the cheapest roof. The installed cost includes structure, flashings, seals, controls, access, and labour. The operating cost includes cleaning, replacement, heat gain, and the risk of glare or leaks. The safety cost is harder to price but no less real.
A balanced design may use fewer, better-placed openings instead of covering the roof with glazing. It may combine diffusing panels with local task lighting rather than chase uniform brightness everywhere. These choices are not always visible in a quotation, but they show up in how the building feels and performs.
A Practical Checklist Before You Specify
- What visual tasks happen under the roof, and at what times of day?
- Which roof areas receive strong sun, and where will glare be a problem?
- How much heat, moisture, dust, or fume does the process produce?
- Can daylight openings be coordinated with vents, sprinklers, and structure?
- How will smoke and heat be released, and who will test that system?
- What maintenance access is available without closing production?
- Are controls simple enough for the people who operate the building?
If you can answer these questions early, product selection becomes much clearer. Natural light lighting is not a single item to buy. It is a roof strategy that brings daylight, airflow, and fire safety into one practical plan.
At MDRF FRP, we work on the roof side of that strategy every day. We would rather help you ask better questions at the start than solve avoidable problems after installation. If you are planning a new steel structure factory or reviewing an existing roof, bring the drawing, the process details, and the maintenance concerns to the table. That is where a useful natural light lighting plan begins.
 Previous
 +86-0517-83520505

 No. 2 Xingfu Road, Sanshu Town, Huaiyin District, Huai'an City, Jiangsu Province, China
