
 English
 Español
 عربى
عربى
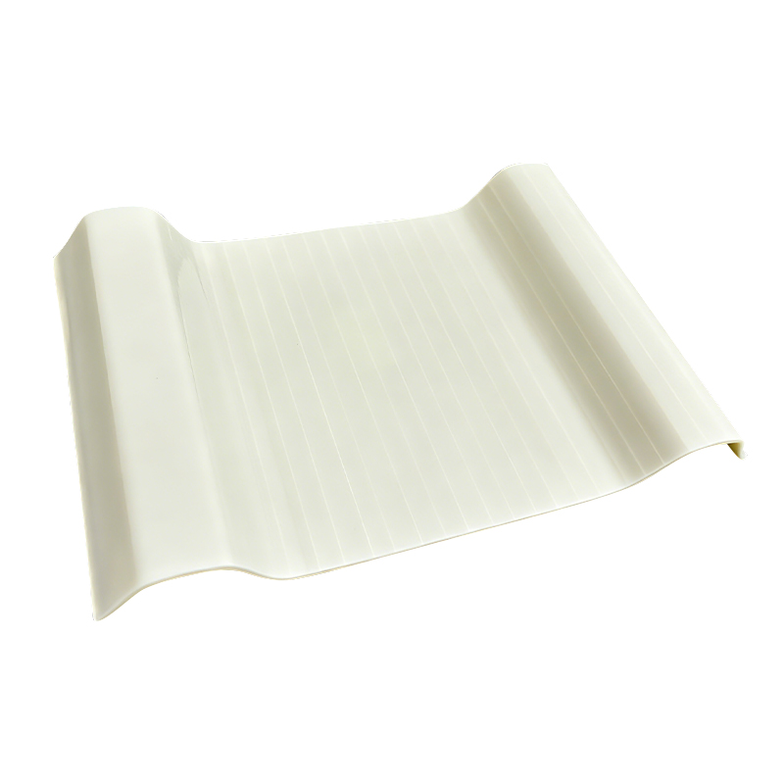
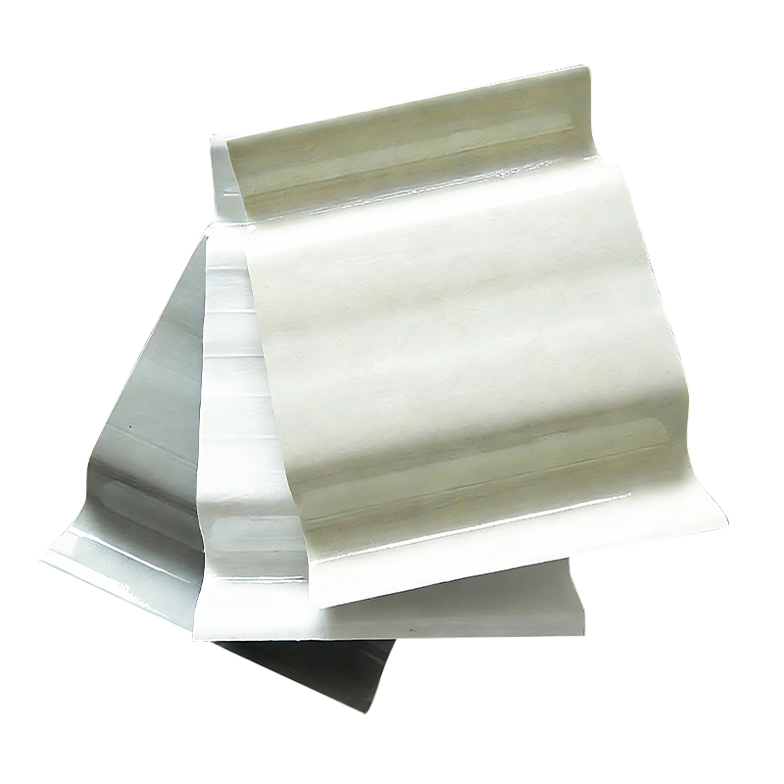
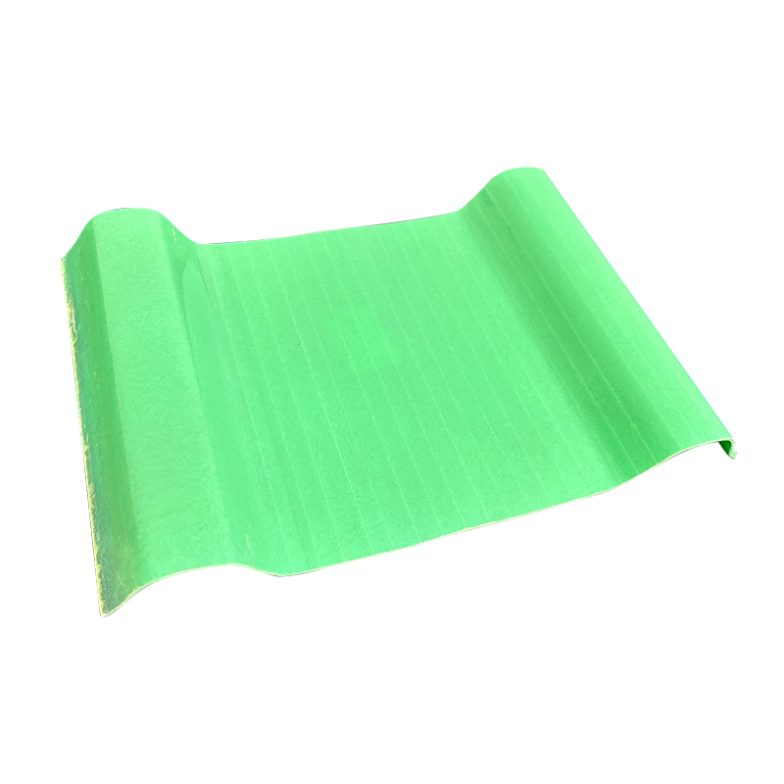
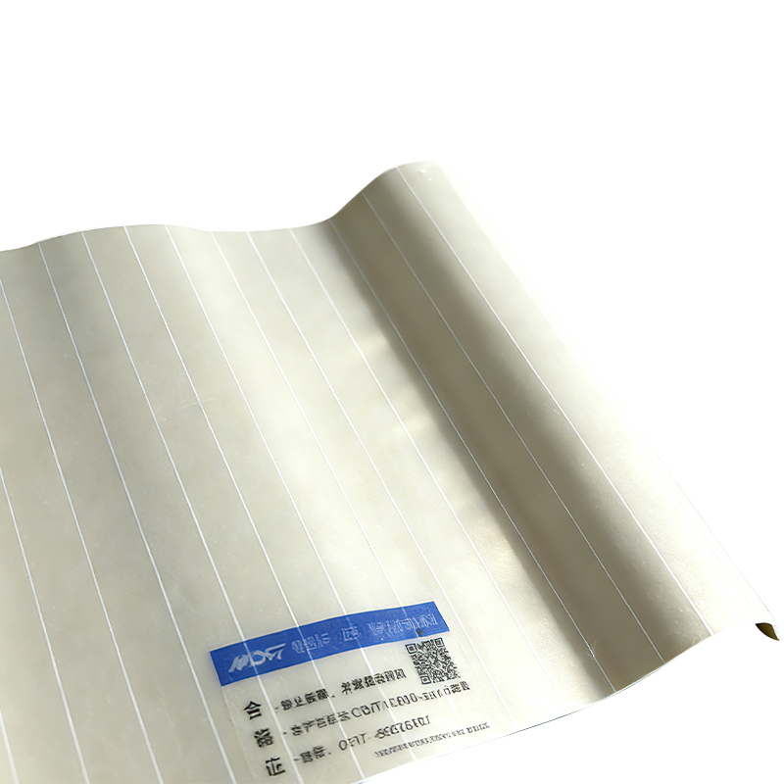
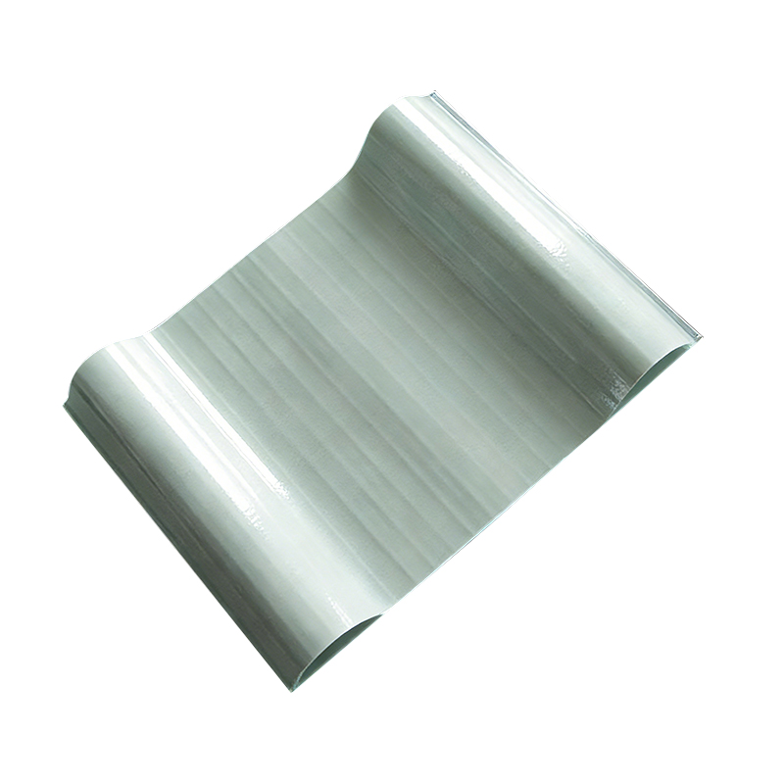
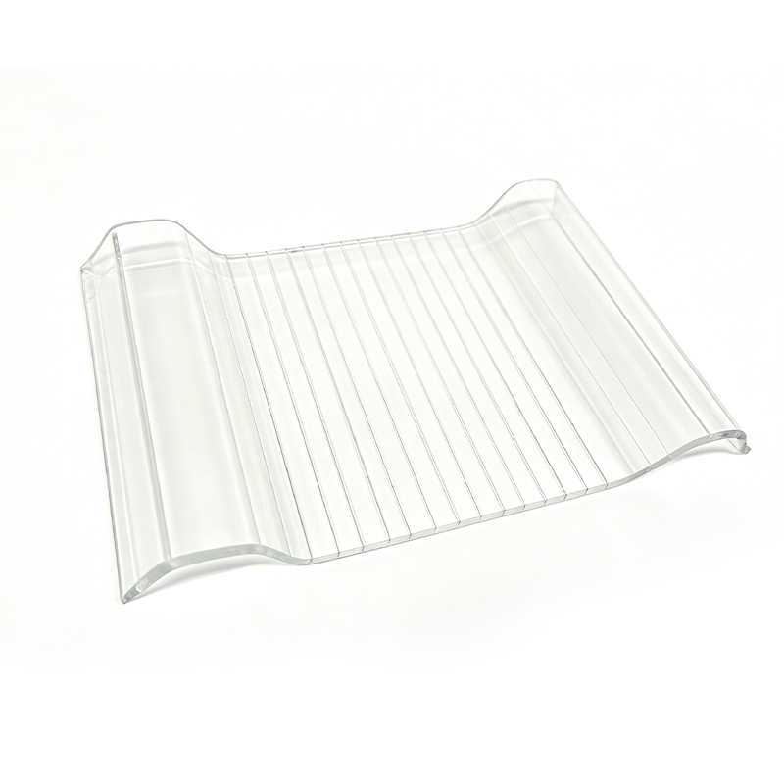
Smoke Ventilation Skylights Manufacturer and Supplier
Mingda Runfeng (Jiangsu) Building Materials Technology Co., Ltd. is a China-based manufacturer and supplier of smoke ventilation skylights, part of our integrated roof daylighting and ventilation systems for steel structure industrial buildings. Our smoke vent rooflights are engineered to meet fire safety requirements while also supporting everyday ventilation in high-heat facilities.
We combine in-house R&D, intelligent production lines, and strict quality control to deliver skylights that perform reliably under demanding conditions. With over 14 years of industry experience and a 26,400-square-meter factory, we offer a complete range of smoke ventilation skylights designed for metallurgical plants, foundries, manufacturing workshops, and other industrial applications.
Explore our Smoke Ventilation Skylights range or view the broader Roof Ventilator category to see how our solutions integrate with natural ventilation systems.
Our Smoke Ventilation Skylight Range
We manufacture five primary types of smoke ventilation skylights, each suited to different roof structures, aesthetic preferences, and performance requirements. All models are available with custom sizing and control options.
| Model | Key Features | Typical Applications |
|---|---|---|
| Arched Daylighting Skylight | Continuous arched profile, high wind resistance, prevents debris accumulation | Large-span industrial roofs needing daylight and smoke ventilation |
| Arched Side-Opening Smoke Ventilation Skylight | Side-opening mechanism for controlled smoke release, maintains structural integrity | Facilities requiring both natural ventilation and emergency smoke exhaust |
| Arched Smoke Ventilation Skylight | Robust arched design, optimized for high-temperature smoke extraction | Foundries, steel mills, and high-heat manufacturing plants |
| Triangular Smoke Ventilation Skylight | Triangular structure offers excellent stability and wind resistance | Areas with high wind loads or seismic considerations |
| Linear Smoke Ventilation Skylight | Clean, streamlined linear layout, integrates with modern roof designs | Warehouses, logistics centers, and contemporary industrial buildings |
Each model can be customized in terms of dimensions, opening mechanism, control system, and glazing material to match your project specifications.
Application Fit and Engineering Value
Smoke ventilation skylights are critical for building fire safety, designed to quickly release smoke and heat during emergencies, thereby supporting safe evacuation and firefighting. Beyond emergency use, they provide auxiliary ventilation during normal operations, improving indoor air quality and thermal comfort.
Our skylights are particularly suited for industrial buildings with high heat loads, such as metallurgical plants, foundries, and manufacturing workshops. The structural strength and opening reliability are engineered to ensure stable operation under high-temperature conditions.
We also offer Natural Ventilation Skylights for continuous airflow and FRP Daylighting Panels for enhanced natural light, allowing you to combine systems for optimal building performance.
Materials and Construction
We use high-quality materials to ensure durability and performance:
- Frame: Galvanized steel or aluminum alloy, powder-coated for corrosion resistance.
- Glazing: FRP (fiberglass reinforced plastic) panels or polycarbonate sheets, available in various thicknesses and light transmittance levels.
- Seals: EPDM rubber gaskets for weatherproofing and thermal efficiency.
- Hardware: Stainless steel hinges and fasteners for longevity.
For projects requiring specific fire ratings or wind load resistance, we can adapt the design and materials accordingly.
Controls and Automation Integration
Our smoke ventilation skylights can be equipped with various control systems:
- Manual Operation: Chain or crank mechanism for basic opening and closing.
- Electric Actuators: 24V or 230V motors with limit switches for remote control.
- Pneumatic Systems: Compressed air operation for fail-safe opening in case of power loss.
- Building Management System (BMS) Integration: Connect to fire alarm panels or central control for automatic response.
We configure the control system based on your required line interface, whether it is simple manual operation or fully automated integration with fire detection systems.
Quality Assurance and Acceptance Testing
Quality is embedded in every stage of our production process. We perform in-process inspections, first article inspections, and finished product inspections to ensure each skylight meets our standards and your specifications.
Our factory is equipped with intelligent production lines that enable consistent manufacturing and precise quality control. We can provide documentation and test reports upon request to support your project acceptance.
Installation, Maintenance, and Support
We offer full-cycle service from order review to on-site installation. Our engineering department can provide installation guidance or on-site supervision to ensure correct assembly and operation.
After-sales, we provide usage consultation, troubleshooting, original spare parts supply, and maintenance recommendations. Our goal is to ensure long-term stable operation of your skylight system.
Information We Use to Configure Your Solution
To prepare a precise quotation and design, we need the following project information:
- Roof dimensions and slope angle
- Building location and wind load requirements
- Required smoke exhaust area (based on local fire codes)
- Ventilation capacity (airflow rate) needed for normal operation
- Glazing material preference (FRP, polycarbonate) and light transmittance
- Control system type (manual, electric, pneumatic, BMS)
- Any specific certifications or compliance standards
Provide these details, and our team will develop a tailored solution that meets your functional and regulatory needs.
Frequently Asked Questions
What is the typical lead time for smoke ventilation skylights?
Lead time depends on the complexity and quantity of your order. After receiving your inquiry and specifications, we will provide a confirmed delivery schedule. Standard models typically ship within 2-4 weeks, while custom designs may take longer.
Can you customize the size and shape of the skylights?
Yes, we can develop and produce products according to your drawings or samples. Our engineering team will work with you to ensure the skylight fits your roof structure and meets performance requirements.
Do your smoke ventilation skylights comply with international fire safety standards?
We design our products to meet relevant international standards, and we can provide documentation upon request. For specific compliance requirements, please share your project's applicable codes, and we will ensure our solution aligns.
What maintenance is required for these skylights?
Regular inspection of seals, hinges, and actuators is recommended. We provide maintenance guidelines and offer spare parts to keep your system operating reliably. Our after-sales team is available for troubleshooting and support.
Can the skylights be integrated with existing fire alarm systems?
Yes, our control systems can be configured to interface with fire alarm panels or BMS. We will work with your system integrator to ensure seamless communication and automatic opening during emergencies.
 +86-0517-83520505
 No. 2 Xingfu Road, Sanshu Town, Huaiyin District, Huai'an City, Jiangsu Province, China