
 English
 Español
 عربى
عربى
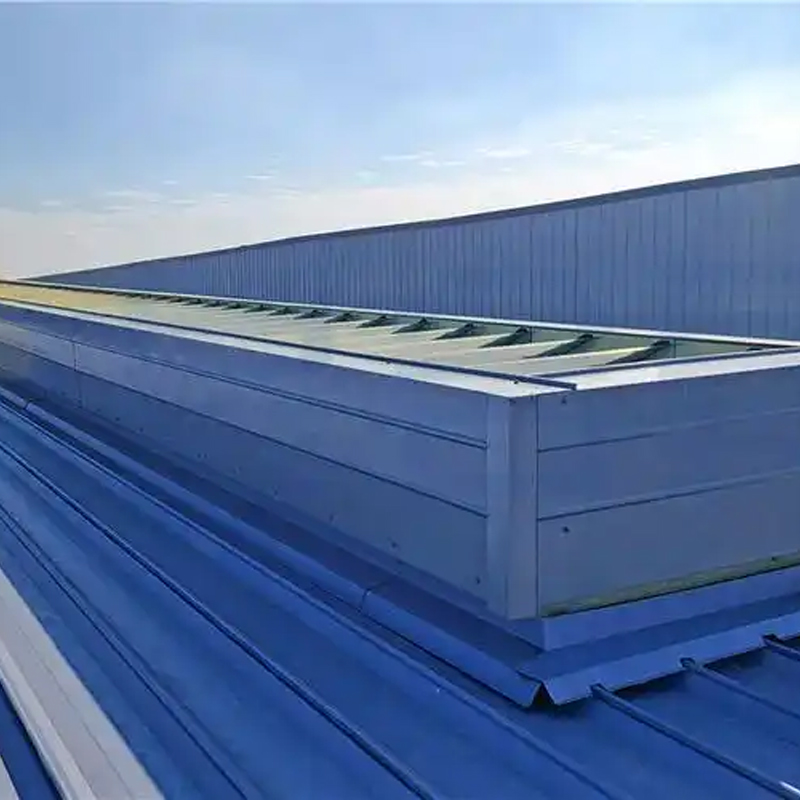
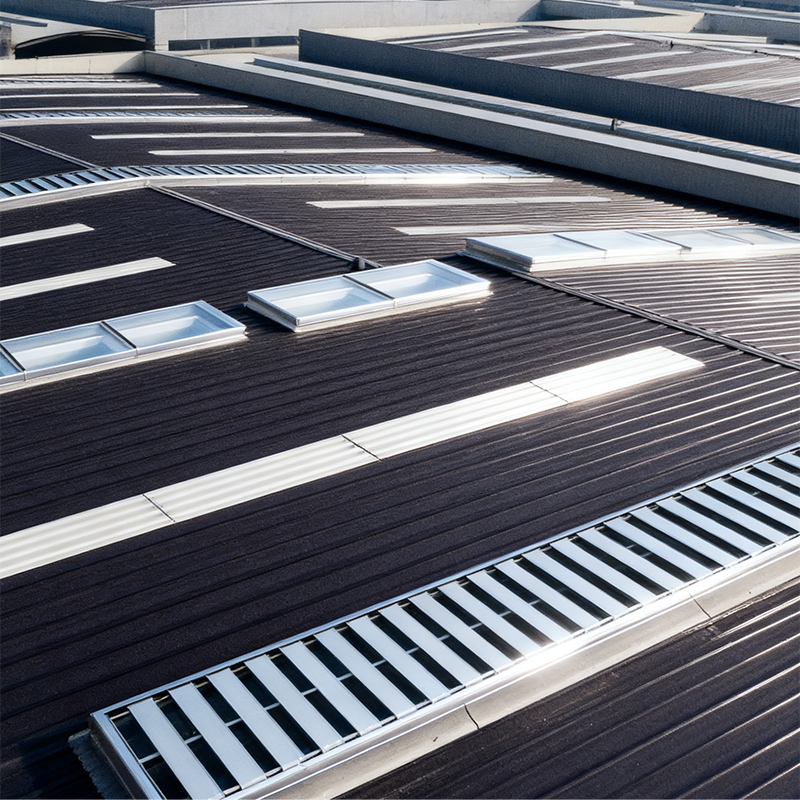
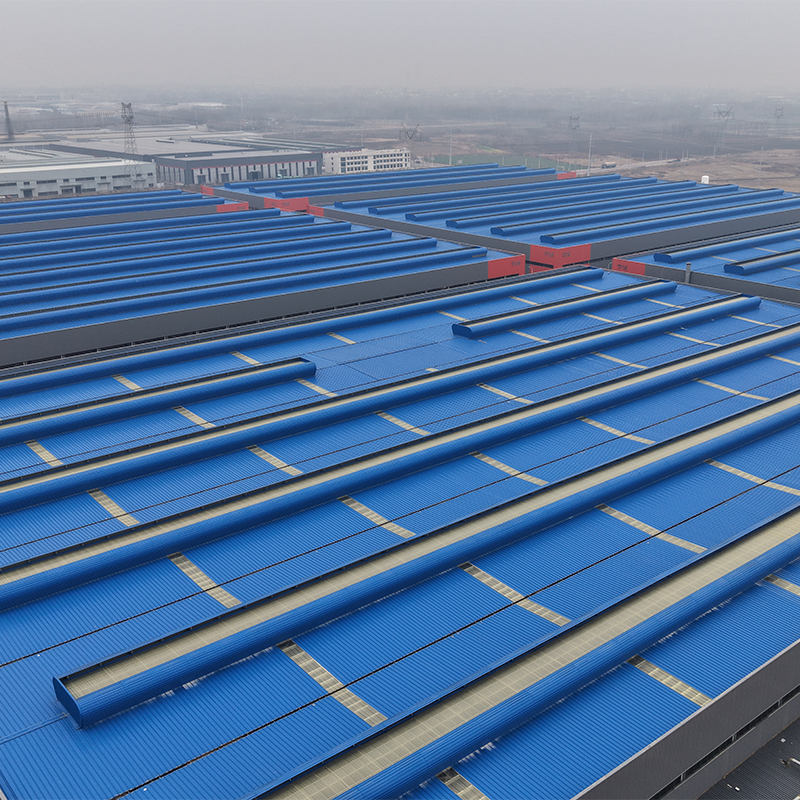
Natural Ventilation Skylights Manufacturer and Factory
Mingda Runfeng (Jiangsu) Building Materials Technology Co., Ltd. is a specialized Natural Ventilation Skylights manufacturer and factory in China, delivering integrated solutions for fire ventilation and daylighting in steel structure industrial buildings. Our natural ventilation skylights are engineered to improve indoor air circulation by harnessing pressure differences and thermal airflow, continuously discharging hot and stale air without mechanical ventilation. This approach reduces energy consumption while maintaining a stable, comfortable working environment.
With over 14 years of industry experience, a 26,400-square-meter factory, and intelligent production lines, we supply a range of roof ventilators designed for workshops, warehouses, logistics centers, and other facilities requiring reliable air exchange. Our product line includes parallel-duct low-profile, modular matrix low-profile, and streamlined roof ventilators, each tailored to specific structural and performance requirements.
Explore our Natural Ventilation Skylights range or view the broader Roof Ventilator category to see how we integrate with smoke ventilation and daylighting systems.
Our Natural Ventilation Skylights Range
We manufacture three primary types of natural ventilation skylights, each suited to different roof geometries and airflow demands. All models are customizable in size, material, and control configuration.
| Model Type | Design Feature | Best Application |
|---|---|---|
| Parallel-Duct Low-Profile Roof Ventilator | Multiple independent vertical ducts arranged in parallel | Large-span workshops needing high ventilation rates with low roof profile |
| Modular Matrix Low-Profile Roof Ventilator | Matrix arrangement of standardized ventilation units | Modular roof layouts, phased expansions, and uniform airflow distribution |
| Streamlined Roof Ventilator | Aerodynamic profile for reduced wind resistance | High-wind regions and buildings where aesthetic integration matters |
Application Fit and Ventilation Performance
Natural ventilation skylights operate on the stack effect and wind-driven pressure differences. They are most effective in buildings with significant heat sources, such as manufacturing plants, foundries, and processing facilities, where they expel hot air and draw in cooler fresh air. Our designs optimize the outlet height and throat area to maximize airflow while preventing rain ingress.
For projects requiring both ventilation and emergency smoke control, we also offer Smoke Ventilation Skylights that can be integrated with fire alarm systems. When daylighting is a priority, our FRP Daylighting Panels can be combined with ventilator units to create a unified roof system.
Materials and Construction Quality
We use corrosion-resistant materials, including galvanized steel and aluminum alloy frames, with polycarbonate or FRP glazing options. The choice of material depends on the building's environment—coastal areas require higher corrosion resistance, while chemical plants may need specific coatings. Our factory's intelligent production lines ensure consistent quality, and each unit undergoes in-process and finished product inspections.
We comply with international standards and can provide certificates upon request. Our quality control process includes first article inspection and dimensional rechecks to guarantee that every ventilator matches the approved drawings.
Configuration and Automation Integration
Our natural ventilation skylights can be configured with manual, motorized, or automatic control systems. For automated operation, we integrate sensors for temperature, rain, and wind, allowing the skylights to open and close based on real-time conditions. This is particularly valuable for maintaining optimal indoor climate while minimizing energy use.
We also offer chain or screw jack actuators, which can be connected to building management systems (BMS) for centralized monitoring. Our engineering team works with your specifications to determine the appropriate actuator type, stroke length, and control voltage.
Installation and Project Support
We provide detailed installation drawings and on-site technical guidance to ensure proper mounting and sealing. Our full-cycle service includes order review, drawing preparation, production scheduling, and quality checks. For international projects, we coordinate logistics and provide documentation for customs clearance.
Our after-sales support includes usage consultation, troubleshooting, and supply of original spare parts. We recommend regular maintenance checks on moving parts and seals to ensure long-term reliability.
Information We Use to Configure Your Solution
To prepare a precise quotation and design, we need the following project details:
- Roof dimensions and slope, including curb or base details
- Required ventilation rate (air changes per hour) or heat load to be removed
- Building location and local wind/snow loads
- Preferred control type: manual, electric, or automatic
- Material preferences for frame and glazing
- Integration with existing fire alarm or BMS systems
Submit these details through our quote form, and our engineers will respond within 24 hours with a tailored solution.
Frequently Asked Questions
What is the typical lead time for custom natural ventilation skylights?
Lead time depends on the complexity and quantity. For standard configurations, we can produce within 2-4 weeks after drawing approval. Custom designs may require additional time for engineering and tooling.
Can you match existing roof curbs or openings?
Yes, we can manufacture skylights to fit existing curbs. Provide us with the exact dimensions and curb profile, and we will design the base to ensure a watertight fit.
Do your natural ventilation skylights meet fire safety standards?
Our natural ventilation units are not fire-rated unless specified. For fire and smoke control, we recommend our smoke ventilation skylights, which are designed to meet relevant standards. We can provide documentation for your project's compliance.
How do you ensure weatherproofing?
Our skylights feature overlapping profiles and EPDM gaskets to prevent water leakage. We also conduct water-tightness tests on prototypes to verify performance under simulated rain conditions.
What maintenance is required?
Periodic cleaning of glazing and inspection of actuators and seals are recommended. We provide a maintenance manual with each order and offer spare parts for long-term service.
 +86-0517-83520505
 No. 2 Xingfu Road, Sanshu Town, Huaiyin District, Huai'an City, Jiangsu Province, China