
 English
 Español
 عربى
عربى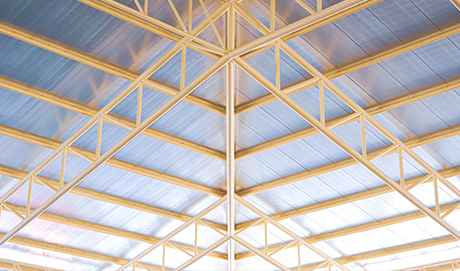
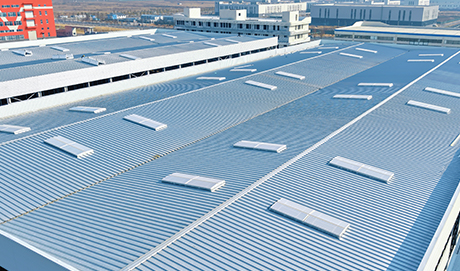
Steel Structure Roof Skylight Manufacturer and Supplier
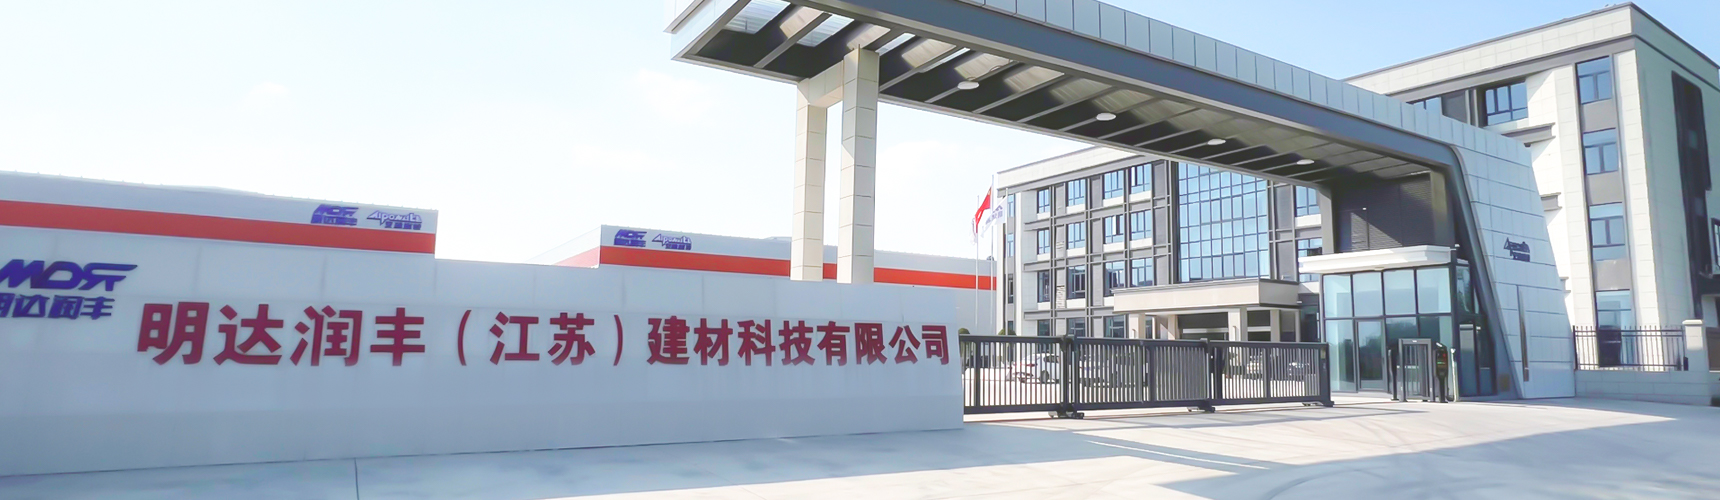
Mingda Runfeng (Jiangsu) Building Materials Technology Co., Ltd. is a specialized manufacturer and supplier of integrated roof daylighting and ventilation systems for steel structure industrial buildings. Our product range covers FRP daylighting panels, natural ventilation skylights, and smoke ventilation skylights, engineered to improve indoor light, air quality, and fire safety. With a 26,400-square-meter factory, intelligent production lines, and over 14 years of industry experience, we deliver factory-direct solutions for workshops, warehouses, logistics centers, and high-heat production facilities.
We design and produce each system to match your building structure and performance targets, from continuous natural airflow to rapid smoke exhaust in emergencies. Our engineering team works directly with your project specifications to balance structural integrity, ventilation efficiency, and long-term reliability.
Our Product Range
We supply three main product categories, each available in multiple models and configurations. The table below summarizes the range and typical applications.
| Product Category | Models / Types | Typical Applications |
|---|---|---|
| FRP Daylighting Panels | Fusible, Gel Coat, Corrosion Resistant, Light Diffusing, Fire Retardant, General Purpose | Roofs and walls of industrial plants, warehouses, logistics facilities needing natural light |
| Natural Ventilation Skylights | Parallel-Duct Low-Profile, Modular Matrix Low-Profile, Streamlined Roof Ventilator | Workshops, storage buildings, logistics centers requiring continuous air exchange |
| Smoke Ventilation Skylights | Arched Daylighting, Arched Side-Opening, Arched Smoke Ventilation, Triangular, Linear | Foundries, steel mills, manufacturing plants with high heat loads and fire safety needs |
Each product can be customized in dimensions, opening mechanism, control system, and glazing material to fit your project. For a complete overview, visit our Products page.
Application Fit and Engineering Value
Our roof skylight systems are designed for steel structure industrial buildings where daylighting, ventilation, and fire safety are critical. FRP daylighting panels provide stable, diffused natural light, reducing reliance on artificial lighting. Natural ventilation skylights use thermal buoyancy and wind pressure to continuously exhaust hot air, improving indoor air quality and reducing energy consumption. Smoke ventilation skylights are engineered to open rapidly during a fire, releasing smoke and heat to support safe evacuation and firefighting.
We integrate these functions into a unified roof system. For example, combining FRP panels with natural ventilators maximizes daylight and airflow, while adding smoke vents ensures compliance with fire safety regulations. Our engineering team performs structural calculations and airflow modeling to ensure the system meets wind load, smoke exhaust efficiency, and ventilation volume requirements.
Materials and Construction Quality
We use corrosion-resistant materials for long-term outdoor performance. Frames are typically galvanized steel or aluminum alloy, powder-coated for corrosion resistance. Glazing options include FRP (fiberglass reinforced plastic) panels with controlled light transmittance, or polycarbonate for impact resistance. Material selection depends on the environment—coastal areas require higher corrosion resistance, while chemical plants may need specific coatings.
Our factory operates intelligent production lines for FRP panels and skylights, ensuring consistent quality. We implement strict quality control from raw material inspection to finished product testing. Each production stage is checked, and finished products undergo 100% inspection according to your requirements and international standards. Before mass production, we perform first article inspection and dimension rechecks to guarantee precise fit on site.
Configuration and Automation Integration
We configure each system based on your building's roof structure, operational needs, and control preferences. For natural ventilation, we offer low-profile, modular, or streamlined designs to match roof slopes and aesthetic requirements. For smoke ventilation, we provide pneumatic, electric, or manual opening mechanisms, tailored to your control strategy.
- Structural profiles: Low-profile, arched, or triangular to suit roof geometry and wind loads.
- Glazing options: FRP panels with customizable thickness, color, and light transmittance; polycarbonate for enhanced impact resistance.
- Drive systems: Electric actuators, pneumatic cylinders, or manual chain hoists for smoke vents.
- Automation: Integration with building management systems (BMS) and fire alarm interfaces for automatic opening.
Our control systems can be programmed to open vents automatically when smoke is detected or when temperature thresholds are exceeded, ensuring rapid response in emergencies.
Installation, Maintenance, and Support
We provide full-cycle service from order review to on-site installation guidance. Our process includes order review, drawing preparation, production scheduling, in-process inspection, first article inspection, dimension recheck, finished product inspection, and qualified delivery. Our engineering team accepts the goods on-site and carries out installation work, ensuring correct assembly and sealing.
After installation, we offer after-sales support including product usage consultation, troubleshooting, and original spare parts supply. Regular maintenance recommendations help extend the lifespan of your skylight system. We also provide documentation and training to your maintenance staff, covering operation, safety, and routine checks.
Information We Use to Configure Your Solution
To prepare a precise proposal and quotation, we need the following project information. This allows us to design a system that meets your performance and compliance requirements.
| Project Data | Why It Matters |
|---|---|
| Building dimensions and roof type | Determines skylight size, layout, and structural integration. |
| Ventilation requirements (air changes/hour) | Sizes the ventilator throat area and number of units. |
| Fire safety compliance (smoke exhaust area) | Determines smoke vent type, opening speed, and control integration. |
| Daylighting targets (lux level, light transmittance) | Selects FRP panel type, thickness, and color. |
| Environmental conditions (wind load, corrosion) | Guides material selection and structural reinforcement. |
| Control system preference (manual, electric, BMS) | Configures actuators and automation interface. |
Submit these details with your inquiry, and our engineering team will respond within 24 hours with a tailored solution.
Frequently Asked Questions
Q: Are you a direct manufacturer or a trading company?
A: We are a direct manufacturer with our own factory and international sales department. We produce and sell all products ourselves, ensuring factory-direct pricing and quality control.
Q: Can you make customized products based on our drawings?
A: Yes, we can develop and produce products according to your drawings or samples. Our engineering team will review your specifications and provide a custom design that meets your performance requirements.
Q: How do you guarantee product quality?
A: We perform inspection after each production process. For finished products, we conduct 100% inspection according to your requirements and international standards. We also do first article inspection and dimension rechecks before mass production.
Q: What is your typical lead time for a custom order?
A: Lead time depends on the complexity and quantity of the order. After receiving your inquiry and specifications, we will provide a detailed production schedule. For standard products, we can often ship within a few weeks.
Q: Do you provide installation support?
A: Yes, we offer on-site installation guidance and can provide full installation services for large projects. Our engineering team accepts the goods on-site and ensures correct assembly.
 +86-0517-83520505
 No. 2 Xingfu Road, Sanshu Town, Huaiyin District, Huai'an City, Jiangsu Province, China