
 English
 Español
 عربى
عربى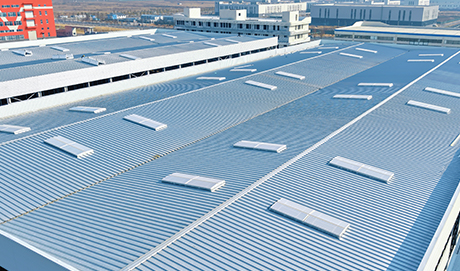
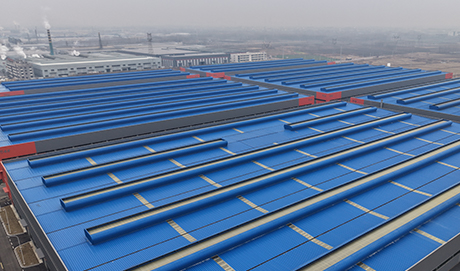
Roof Ventilator Systems for Industrial Steel Structures
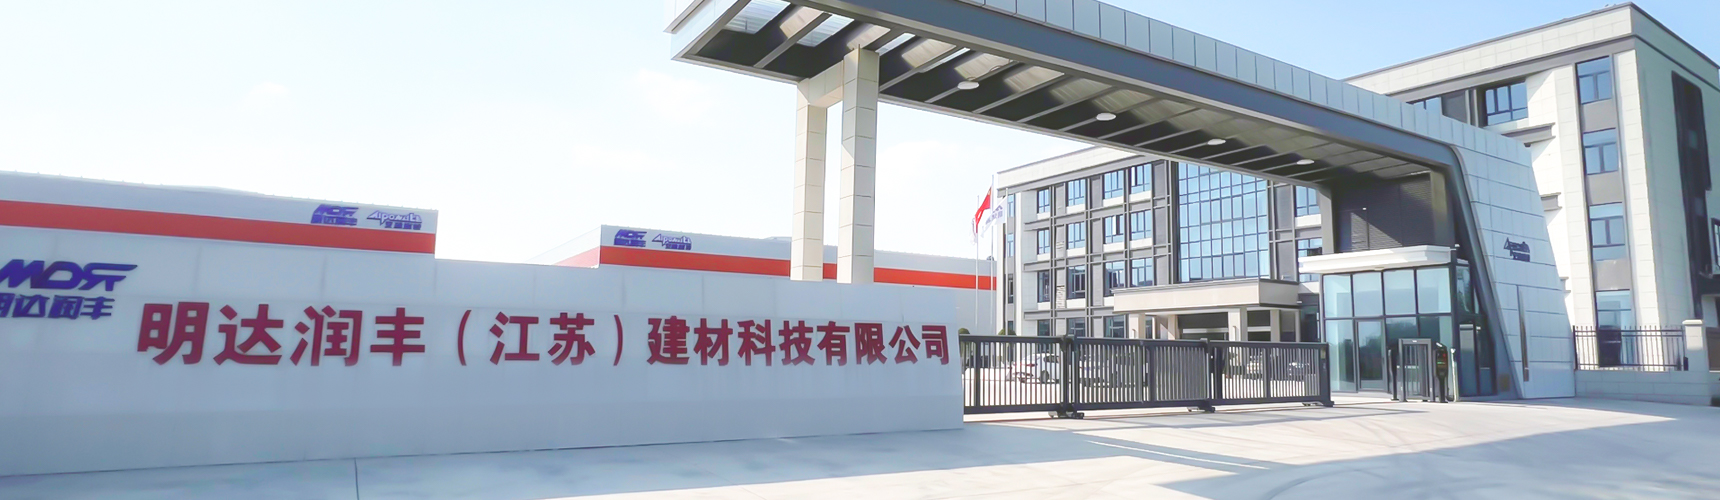
Mingda Runfeng (Jiangsu) Building Materials Technology Co., Ltd. is a specialized Roof Ventilator manufacturer and supplier in China, focused on integrated daylighting and ventilation solutions for steel structure industrial plants. Our roof ventilator range is engineered to improve indoor air quality, regulate temperature, and support fire safety compliance in demanding environments such as manufacturing facilities, warehouses, logistics centers, and high-heat production halls.
With over 14 years of industry experience, a 26,400 m² factory, and dedicated intelligent production lines for FRP panels and skylights, we provide both standard and custom roof ventilator configurations. Our engineering team works directly with your project specifications to deliver systems that balance airflow performance, structural integrity, and long-term reliability.
Our Roof Ventilator Range
We supply two primary roof ventilator categories, each designed for specific operational and safety functions:
Natural Ventilation Skylights
These units use pressure differences and thermal buoyancy to continuously exhaust hot air and stale air without mechanical fans. Ideal for facilities requiring constant air exchange and reduced energy consumption.
Smoke Ventilation Skylights
Engineered for fire safety, these skylights open rapidly to release smoke and heat during emergencies, supporting safe evacuation and firefighting. They also provide auxiliary ventilation during normal operations.
Application Fit and Selection
Choosing the right roof ventilator depends on your building's heat load, ventilation requirements, and fire safety strategy. Our range covers both continuous ventilation and emergency smoke extraction, with configurations that integrate seamlessly into steel structure roofs.
| Product Type | Best Suited For | Key Features |
|---|---|---|
| Natural Ventilation Skylights | Workshops, warehouses, logistics centers | Continuous airflow, energy savings, low maintenance |
| Smoke Ventilation Skylights | High-heat plants, foundries, manufacturing | Rapid opening, high-temperature reliability, fire safety |
Engineering and Customization
We design roof ventilators based on your specific project dimensions, building structure, and performance targets. Our in-house engineering team handles structural calculations, airflow modeling, and material selection to ensure the system meets wind load, smoke exhaust efficiency, and ventilation volume requirements.
- Structural design: Low-profile, arched, or triangular profiles to match roof slopes and aesthetic preferences.
- Material options: FRP daylighting panels for natural light transmission, with options for thickness, color, and light transmittance.
- Drive systems: Pneumatic, electric, or manual opening mechanisms for smoke vents, tailored to control requirements.
- Integration: Compatible with building management systems (BMS) and fire alarm interfaces for automated operation.
Quality Assurance and Testing
Our factory follows a strict quality control process from raw material inspection to finished product testing. Each production stage is checked, and finished roof ventilators undergo 100% inspection according to your requirements and international standards. We also perform first article inspection and dimension rechecks before mass production to ensure precise fit on site.
Installation and After-Sales Support
We provide full-cycle service, including order review, drawing preparation, production scheduling, and on-site installation guidance. Our after-sales team offers product usage consultation, troubleshooting, and original spare parts supply to maintain long-term system performance.
Information We Use to Configure Your Solution
To prepare an accurate proposal and quotation, we need the following project details:
- Building dimensions and roof type (slope, purlin spacing, material)
- Required ventilation rate (air changes per hour) or heat load
- Smoke exhaust requirements (if applicable) and local fire codes
- Desired daylighting levels and panel specifications
- Control system preferences (manual, electric, pneumatic, BMS integration)
- Environmental conditions (wind load, seismic zone, temperature range)
Frequently Asked Questions
What is the difference between natural and smoke ventilation skylights?
Natural ventilation skylights are designed for continuous air exchange to improve indoor comfort and reduce heat buildup. Smoke ventilation skylights are primarily for fire safety, opening rapidly to release smoke and heat, but they can also be used for daily ventilation when needed.
Can you customize roof ventilators for existing buildings?
Yes, we can develop and produce products according to your drawings or samples. Our engineering team will assess the existing roof structure and design a ventilator that integrates properly, ensuring minimal disruption during installation.
What materials are used in your roof ventilators?
We primarily use FRP (fiberglass reinforced plastic) for daylighting panels, combined with galvanized steel or aluminum frames for structural support. This combination offers corrosion resistance, light weight, and high strength.
How do you ensure the reliability of smoke vents during a fire?
Our smoke vents are engineered with high-temperature resistant materials and tested for opening reliability. We also offer pneumatic or electric actuators that can be integrated with fire alarm systems for automatic activation.
What is your typical lead time for custom roof ventilators?
Lead time depends on the complexity and quantity of the order. After receiving your specifications, we will provide a detailed schedule. Our factory's large production capacity allows us to handle both standard and custom orders efficiently.
Related Products and Categories
Our portfolio also includes Products for applications with different operating ranges, interfaces or integration requirements.
 +86-0517-83520505
 No. 2 Xingfu Road, Sanshu Town, Huaiyin District, Huai'an City, Jiangsu Province, China