
 English
 Español
 عربى
Content
- 1 Why Daylighting Matters in Modern Building Design
- 2 Core Daylighting Strategies Architects Use
- 3 Choosing Daylighting Materials That Fit the Building
- 4 Integrating Daylighting with Ventilation and Smoke Control
- 5 Key Design Considerations for Roof Daylighting
- 6 Measuring and Predicting Daylighting Performance
- 7 How to Start an Industrial Daylighting Project
Architectural daylighting is the deliberate practice of placing windows, skylights, translucent panels, and reflective surfaces so that sunlight can effectively illuminate interior spaces. It is not about adding as much glass as possible; it is about controlling and distributing natural light to reduce energy consumption, support human health, and create a more pleasant environment. In industrial buildings, where roof area is large and work tasks demand consistent lighting, thoughtful daylighting can transform a dark, monotonous interior into a productive space.
Why Daylighting Matters in Modern Building Design
The benefits of architectural daylighting extend well beyond aesthetics. A well-designed daylighting system can cut lighting-related electricity use by a significant margin, lower peak cooling loads when solar gain is controlled, and support sustainable building certification. For facility owners, these benefits directly affect operating budgets and long-term asset value.
- Energy savings: natural light replaces artificial light during occupied hours, reducing electricity costs.
- Health and comfort: daylight supports circadian rhythms and reduces eye strain, especially in spaces without windows.
- Productivity: good illumination improves visual accuracy and alertness in manufacturing, inspection, and warehousing tasks.
- Sustainability: daylighting contributes to energy codes and green building rating systems.
From our work with steel-frame factories and warehouses, we have seen how a well-planned daylighting scheme can reduce lighting-related electricity consumption while making interiors feel less institutional. For a closer look, you can read our review of energy-saving FRP daylighting panels for industrial buildings.
Core Daylighting Strategies Architects Use
Several strategies can be combined to bring daylight deep into a building. The right choice depends on the roof structure, building height, and the activities inside. The table below compares common approaches.
| Strategy | How It Works | Best Application |
|---|---|---|
| Clerestory windows | High-level windows admit light while preserving wall space | Offices, classrooms, production bays |
| Sawtooth roof | Angled roof segments with vertical glazing prevent direct glare | Large factories and studios |
| Skylights | Roof-mounted glazing delivers top-down daylight | Sheds, warehouses, halls |
| Light shelves | Horizontal surfaces reflect light toward the ceiling | Perimeter zones with high ceilings |
| Light tubes | Highly reflective tubes channel sunlight through deep roofs | Dark interior rooms and corridors |
For industrial roofs, skylights and sawtooth designs are especially effective because they deliver light over large floor areas without taking up floor space.
Choosing Daylighting Materials That Fit the Building
The glazing material determines how much light enters, how evenly it spreads, and how well the roof performs over time. Traditional glass offers excellent clarity, but it is heavy, can produce harsh glare, and is less forgiving in industrial environments where impacts, corrosion, and thermal movement are common.
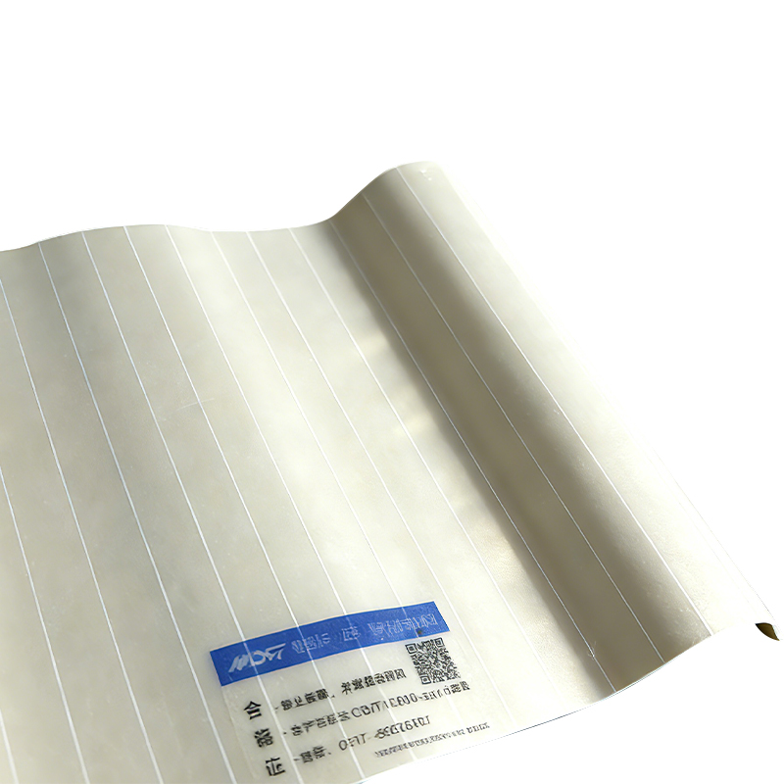
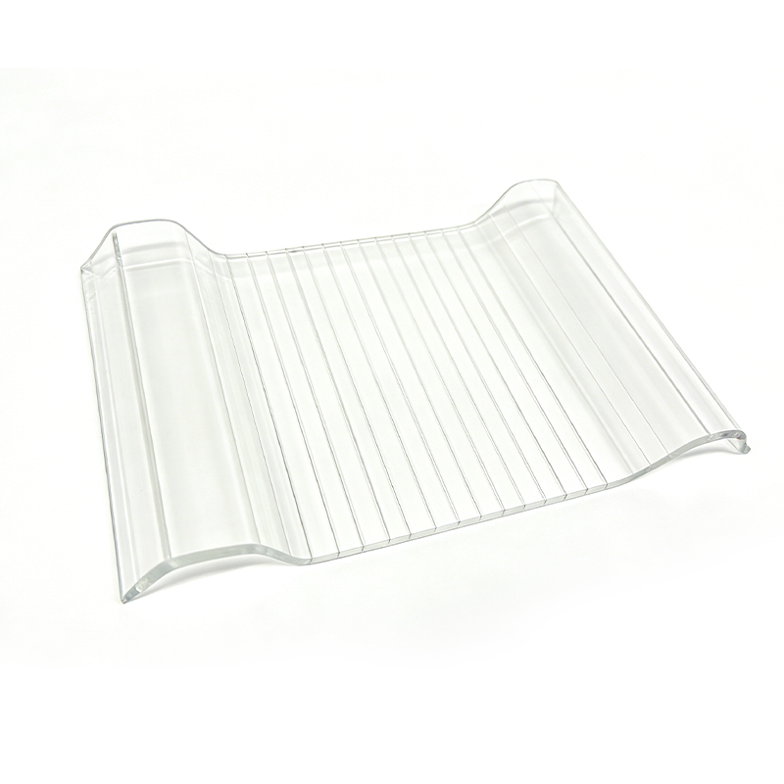
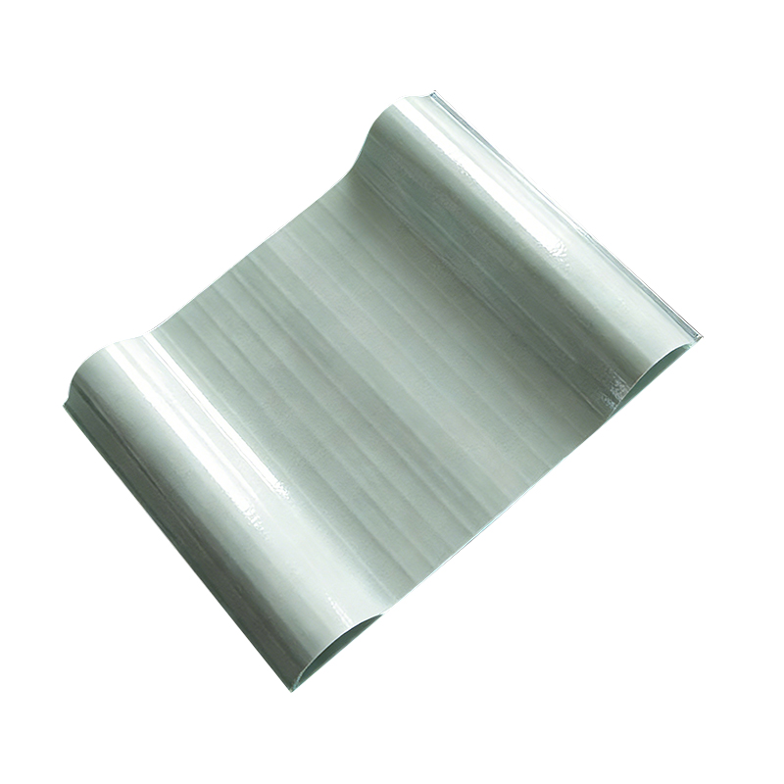
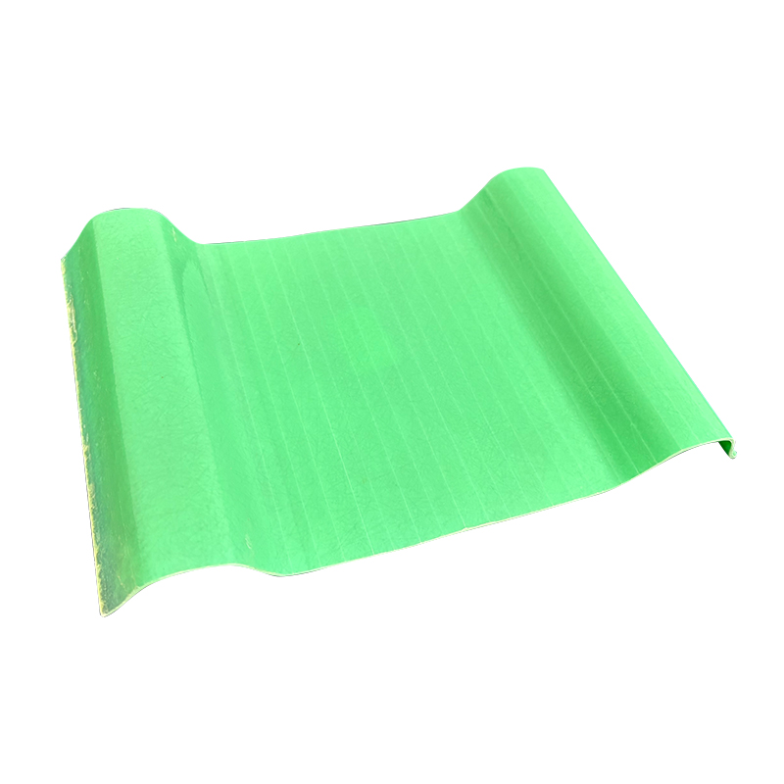
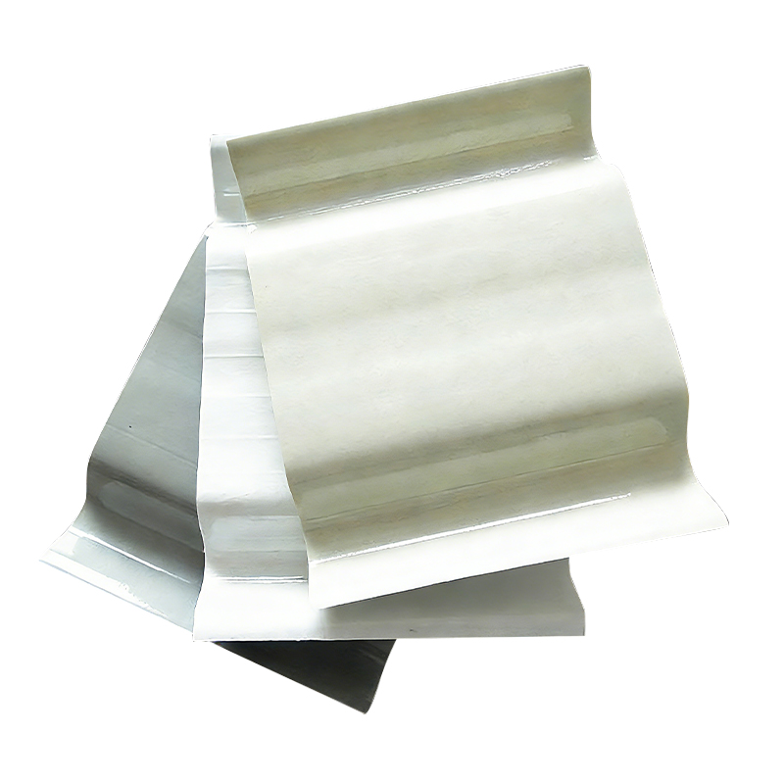
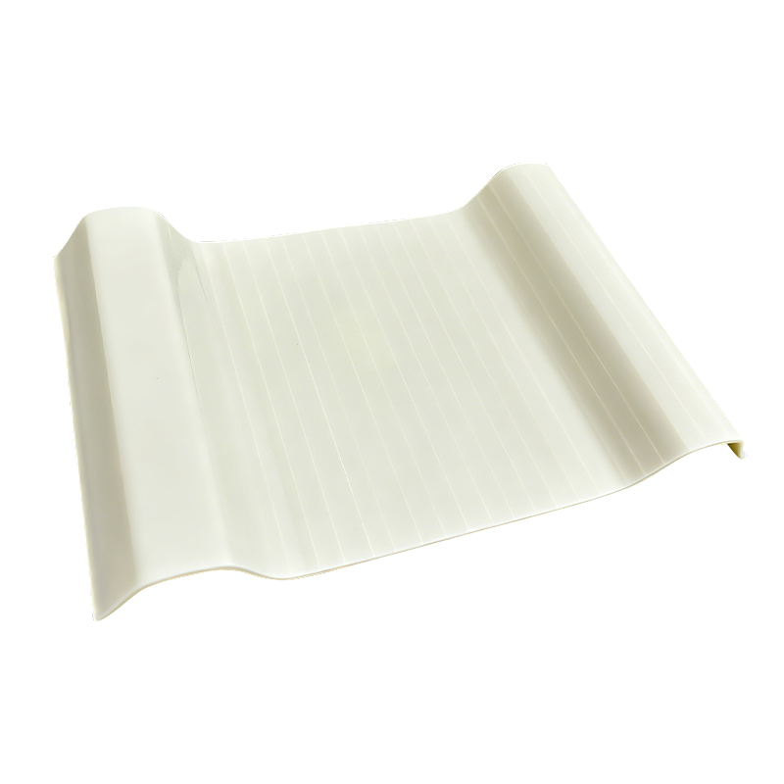
Fibreglass-reinforced plastic (FRP) daylighting panels provide a practical alternative for steel-framed buildings. They are lightweight, corrosion-resistant, and available in formulas with different light transmission, fire performance, and surface finishes. A light-diffusing surface scatters sunlight, reducing hot spots and glare while still delivering high illumination levels.
When the goal is soft, uniform daylight across a large manufacturing floor, our FRP light-diffusing daylighting panel is a proven option.
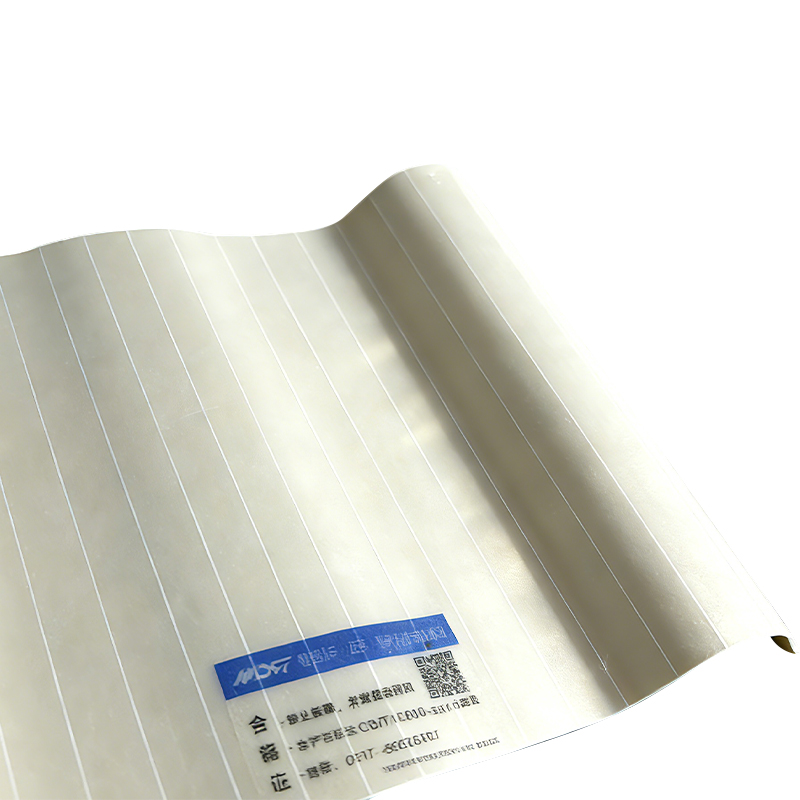 FRP Light Diffusing Daylighting Panel for Glare-Free InteriorsThis panel turns direct sunlight into soft, even light, reducing glare and shadows. It suits precision manufacturing, galleries, and offices where visual comfort and lighting quality matter.View Product →
Integrating Daylighting with Ventilation and Smoke Control
Architectural daylighting should not be designed in isolation. In a steel structure factory, the roof is also the most convenient place for natural ventilation and fire smoke exhaust. Combining these functions into one roof system reduces the number of openings, cuts installation cost, and improves building reliability.
Many modern roof skylights are available with opening mechanisms that allow warm air and smoke to escape when needed. In normal operation, they admit daylight; during a fire, they automatically open to create an exhaust path. For projects that must satisfy both daylight and fire-safety requirements, an arched daylighting skylight is an efficient choice.
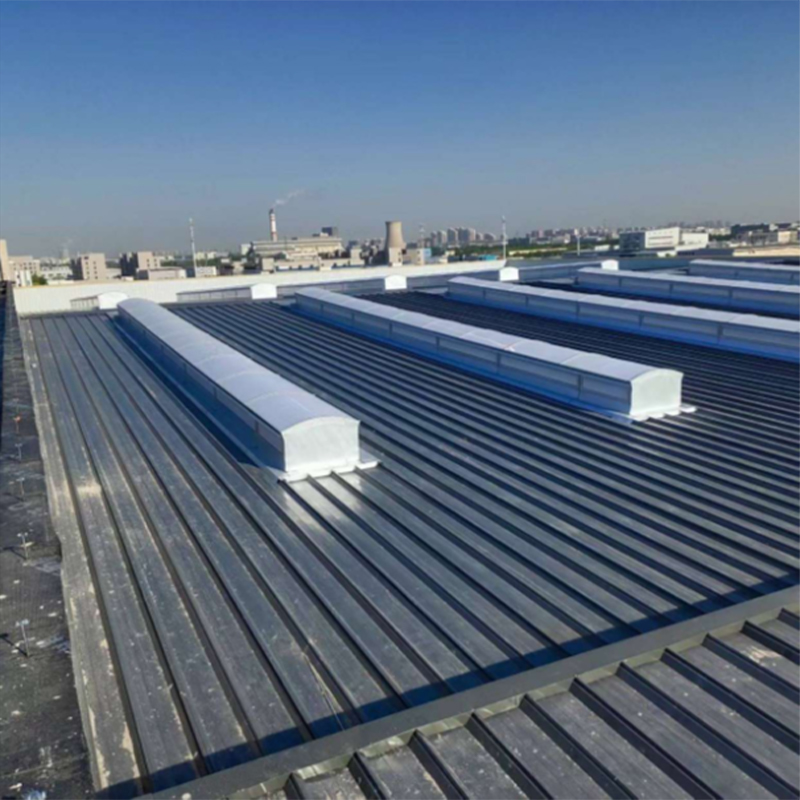 Arched Daylighting Skylight Combining Light and VentilationThis skylight offers an arched, wind-resistant design that admits daylight and, with opening options, supports smoke exhaust. It fits industrial plants, warehouses, and halls needing efficient natural light.View Product →
Key Design Considerations for Roof Daylighting
Getting daylighting right involves balancing light, heat, and durability. The table below summarizes the parameters we check in every roof project.
| Parameter | Recommendation | Reason |
|---|---|---|
| Orientation | Place most glazing to the north or use diffusing panels | Reduces glare and excessive heat gain |
| Distribution | Space skylights evenly across the roof | Avoids dark pockets and inconsistent illumination |
| Glare control | Use translucent or diffusing materials | Prevents discomfort and visual fatigue |
| Heat gain | Select panels with appropriate solar transmittance | Controls cooling load and keeps interiors stable |
| Water tightness | Use engineered flashings and curbs | Protects the building envelope and equipment |
| Maintenance | Keep roof surfaces walkable and accessible | Simplifies future cleaning and inspection |
By reviewing these parameters early, architects and engineers can avoid costly changes during construction.
Measuring and Predicting Daylighting Performance
Design decisions are easier when daylighting performance can be quantified. Simulations are widely used to predict how a building will respond to its local climate and surrounding context. The key metrics include:
- Daylight Factor (DF): the ratio of interior illuminance to exterior illuminance under an overcast sky, expressed as a percentage.
- Useful Daylight Illuminance (UDI): the range of illuminance levels that are useful for typical tasks, usually between 100 and 2000 lux.
- Spatial Daylight Autonomy (sDA): the percentage of floor area that receives a target illuminance for a specified number of hours per year.
Sophisticated simulation tools can model annual conditions, but they should be calibrated with real-world judgment. After construction, simple handheld meters can confirm that the installed skylights and panels actually deliver the intended levels.
How to Start an Industrial Daylighting Project
A successful daylighting project begins with a clear brief and ends with a roof system that works as a whole. A practical approach follows these steps:
- Assess the roof structure, slope, and existing insulation.
- Define the target lighting level for each work zone.
- Select daylighting products based on light transmission, fire rating, and durability.
- Combine daylight openings with ventilation and smoke exhaust requirements.
- Work with a manufacturer that can provide engineering drawings, curbs, and installation support.
As a factory-based manufacturer, we produce FRP panels and roof skylights under one roof, which helps us keep quality consistent and respond quickly to custom requests.
Architectural daylighting is not simply a trend. It is a practical, long-term strategy for creating buildings that are energy-efficient, comfortable, and easier to operate. When the right materials, roof designs, and system integrations come together, daylight becomes a reliable building material in its own right. For industrial facilities, that means lower energy bills, safer fire response, and a much better environment for the people inside.
 Previous
 +86-0517-83520505

 No. 2 Xingfu Road, Sanshu Town, Huaiyin District, Huai'an City, Jiangsu Province, China
