
 English
 Español
 عربى
عربىContent
- 1 Why Hot Climates Actually Help Natural Ventilation
- 2 Two Forces to Design Around: Wind and Buoyancy
- 3 Design Decisions That Decide Performance
- 4 A Practical Sizing Framework
- 5 One Roof, Three Jobs: Daylight, Ventilation, and Smoke Control
- 6 Materials and Details That Survive Heat, UV, and Dust
- 7 Six Mistakes to Avoid Before You Buy
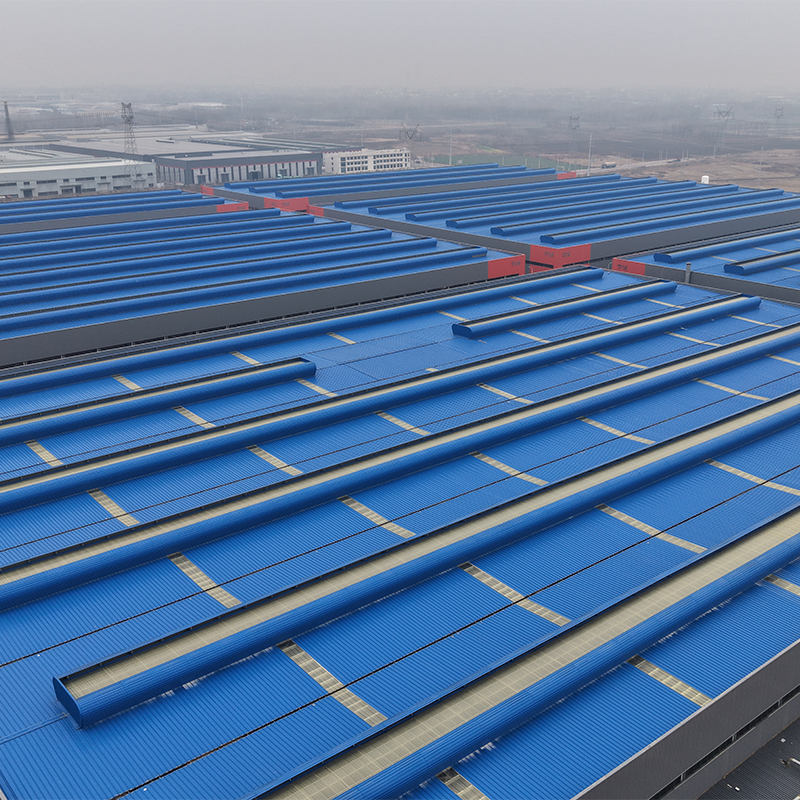
Walk into a steel structure workshop in a hot climate at three in the afternoon, and the first thing you notice is rarely the machinery — it is the heat pressing down from the roof. A light-gauge steel deck under direct summer sun can pass 60 °C at the surface, and indoor air commonly settles 8 to 12 °C above the outdoor temperature by mid-shift. Air-conditioning a hall that size is rarely affordable, so the roof has to do the work instead. The conclusion up front: a natural ventilation skylight placed at the ridge, paired with low-level air inlets, can move a very large volume of hot air without a single fan — but only when opening height, net free area, and solar control are engineered together from the start.
The guide below covers the physics, the design decisions that separate a skylight that works from one that merely decorates the roofline, a practical sizing framework, and the material details that matter in hot, dusty, or monsoon-prone regions.
Why Hot Climates Actually Help Natural Ventilation
It sounds backward, but high outdoor temperatures are partly an advantage. Natural ventilation in a tall workshop runs on the stack effect: warm indoor air is lighter than the cooler air outside, so it rises, exits through high openings, and draws replacement air in at floor level. The driving pressure grows with the temperature difference between inside and outside and with the vertical distance between inlet and outlet.
Run the numbers and the scale becomes clear. Air heated by about 10 °C loses roughly 3 percent of its density, and in a 10-meter-tall workshop that difference produces around 3 to 4 pascals of pressure at ridge level — a small fraction of what a supply fan generates. This is the most important fact in the entire design: natural driving forces are weak, so every opening in the airflow path must be generous and low in resistance. A ridge skylight choked by mesh, louver blades, or a poorly detailed throat can lose most of its capacity before the air ever reaches it.
There is a second reality to plan around. In a hot climate the roof is both the building's largest heat collector and its best exhaust position. Solar gain through the envelope, plus heat from furnaces, welding lines, presses, and lighting, accumulates under the highest point of the hall. The skylight sits exactly where the heat wants to go; the design task is to let it leave fast enough.
Two Forces to Design Around: Wind and Buoyancy
Positioning the ridge for wind
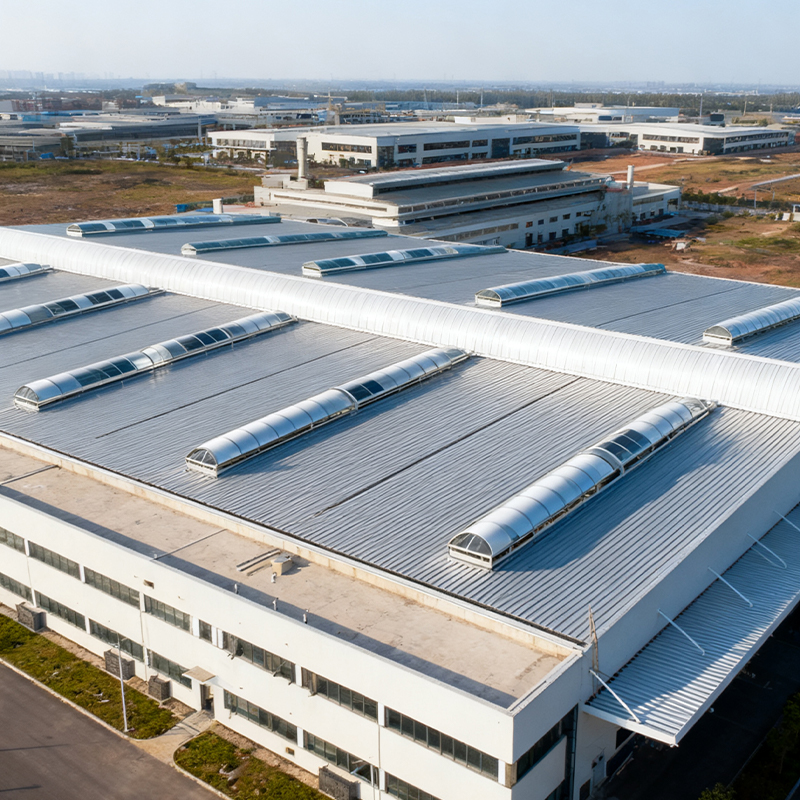
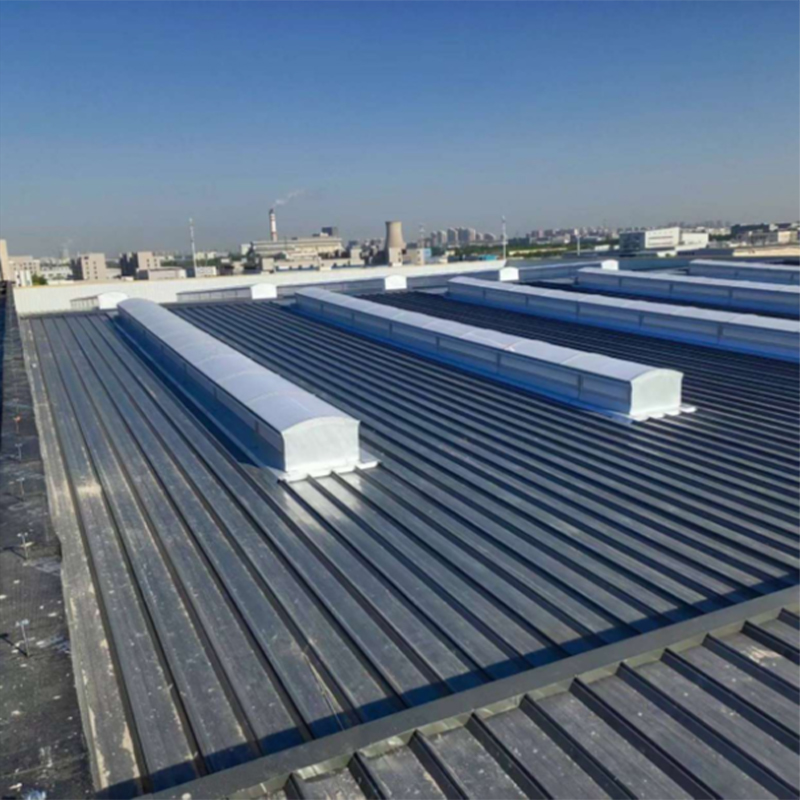
Where a reliable summer wind direction exists, orient the building's ridge perpendicular to the prevailing wind. A continuous ventilator along the ridge then sits in a low-pressure zone as air flows over it, so the wind actively pulls air out instead of leaving buoyancy to work alone. Narrow floor plates also cross-ventilate more easily than deep ones, because replacement air travels a shorter horizontal path. In monsoon or dust-storm regions, hooded or baffled outlets keep the airway open while blocking wind-driven rain and grit.
Getting the most from the stack effect
Vertical separation is the lever you control most directly. Inlets belong near the floor — wall louvers, operable panels, even supervised door openings — while the skylight exhaust sits at the ridge, using the full height of the hall. Every meter of height adds draft. Anything that interrupts the vertical path works against you: mezzanines, tall racking, crane beams, and closed internal partitions all block the rising column of warm air. Check the discharge point against the surroundings as well; a ridge vent sitting in the recirculation shadow of a taller neighboring building will re-ingest its own warm exhaust.
Design Decisions That Decide Performance
Size on net free area, never gross opening
The geometric size of an opening and the area through which air can actually pass are different numbers. Louver blades, insect mesh, weather hoods, and safety grilles commonly consume 30 to 50 percent of the raw opening. Request the manufacturer's tested net free area per unit and base the whole calculation on that figure, not the catalog dimensions.
Give the air somewhere to come from
A ridge skylight cannot exhaust more than the inlets allow. As a working rule, total inlet free area should at least match the outlet, and more is safer, because low-level inlets are the usual bottleneck in retrofit projects. Make-up air also needs a clear route to the workspace: louvers blocked by racking, palletized stock, or sealed dividing walls quietly cancel the design.
Automate the night purge
Hot climates with a strong day-night swing offer a second shift of cooling. The building fabric absorbs heat all day and releases it into the evening; running the skylights wide open overnight flushes that stored heat out, so the hall starts the next morning close to outdoor temperature. This happens reliably only with electric or pneumatic actuators tied to rain sensors and a thermostat or building management signal. Manual vents, in practice, stay closed — nobody climbs a ladder at 45 °C.
Keep the skylight from becoming a heater
A skylight that pours solar radiation into the hall while exhausting hot air is working against itself. Specify diffusing translucent glazing with documented solar transmittance so incoming light spreads across the floor instead of concentrating. Done well, the trade is favorable: good daylight reduces electric lighting, which is itself one of the heat sources the ventilation has to remove.
A Practical Sizing Framework
| Design variable | Starting point for hot climates | Typical failure if neglected |
|---|---|---|
| Vertical distance from inlet to outlet | Use the full building height: floor-level inlets, ridge-level skylight exhaust | Shallow separation starves the draft, and airflow stalls on still days |
| Net free vent area | Roughly 2 to 5 percent of floor area as an initial estimate, refined by heat-load calculation | Sizing on gross opening overstates real capacity by 30 to 50 percent |
| Inlet free area | At least equal to the outlet free area, positioned low in the walls | Ridge vents run against a bottleneck and performance collapses |
| Ridge orientation | Perpendicular to the prevailing summer wind | Wind assistance is lost and buoyancy must carry the load alone |
| Glazing solar control | Diffusing translucent panels with documented solar transmittance | The skylight adds radiant heat faster than the vents remove it |
| Operation | Actuated vents with rain and temperature sensors for night purging | Stored heat never leaves and each morning starts hot |
These values are starting points, not a substitute for engineering. A proper calculation begins with the internal heat gain — solar input through the envelope, machinery, lighting, and people — assumes a target temperature rise above outdoor air, typically a few degrees for an unconditioned workshop, and solves for the opening areas needed to hold that rise. Workshops with clustered heat sources, unusual roof geometry, or heat-sensitive processes justify computational fluid dynamics modeling before the layout is frozen.
One Roof, Three Jobs: Daylight, Ventilation, and Smoke Control
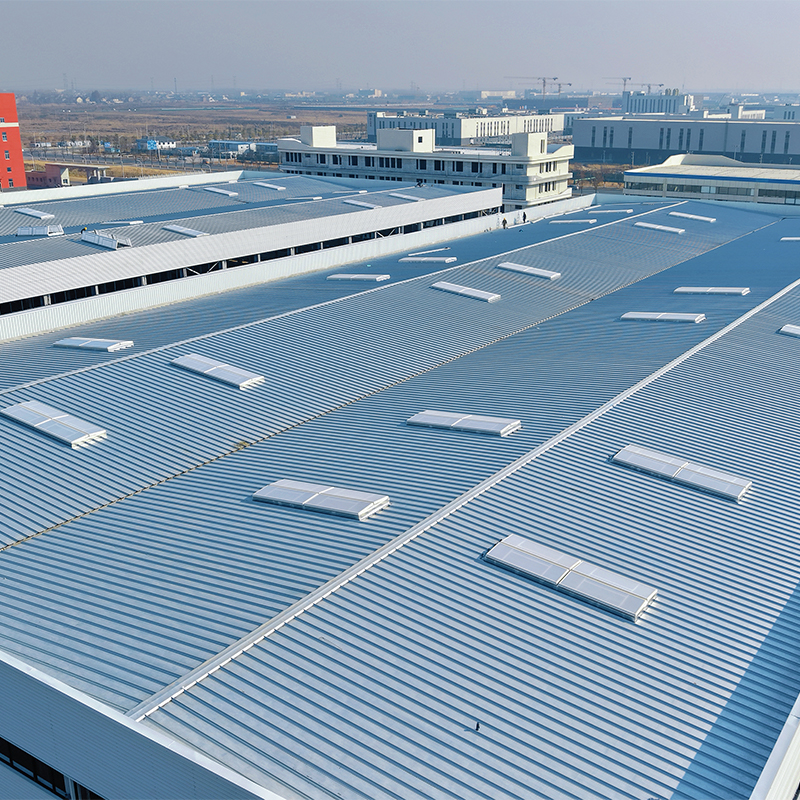
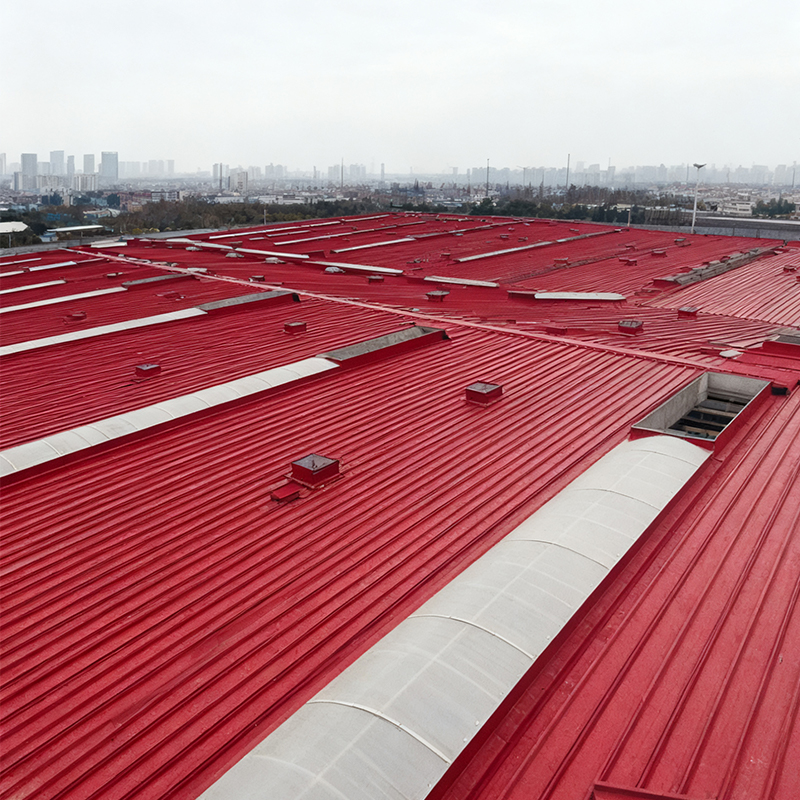
In a steel structure plant, the roof plane is the only surface that can serve all three functions at once, and designing them as one system is usually cheaper than buying three. A natural ventilation skylight handles everyday heat; adjacent translucent panels deliver diffused daylight to workstations far from the walls; and dedicated smoke ventilation skylights stay closed in normal operation, opening automatically on a fire signal to extract smoke and hot gases. On a coordinated roof, penetrations share flashing details, controls are mapped together, and fire mode overrides comfort settings by design rather than as an afterthought.
The procurement implication is worth stating plainly: daylighting, comfort ventilation, and smoke control should appear on the same drawing set with their interactions defined. Bought separately, the common results are mismatched roof curbs, conflicting control logic, and split responsibility when something leaks or fails.
Materials and Details That Survive Heat, UV, and Dust
- UV-stabilized FRP translucent panels that resist yellowing and surface degradation; ask for aging data and warranty terms rather than assurances.
- Aluminum frames with sections sized for the span and detailed to absorb thermal expansion over long runs.
- Seals and gaskets rated for intense UV; inexpensive rubber hardens and cracks within a few summers at roof temperature.
- Insect and dust mesh where the region demands it, with its airflow resistance counted in the sizing calculation.
- Rain hoods or baffles in monsoon climates, with drainage paths that keep water moving off the roof.
- Corrosion-resistant hardware and fasteners for coastal sites and aggressive industrial atmospheres.
These details are where the cheapest option and the durable option separate. A skylight is among the hardest roof components to replace, so judge the specification on how it performs in year five, not on delivery day.
Six Mistakes to Avoid Before You Buy
- Buying fixed daylighting skylights and expecting airflow — a sealed panel admits light, not ventilation.
- Comparing quotations on gross opening size instead of tested net free area.
- Detailing ridge exhausts with no planned low-level make-up air path.
- Choosing manual operation in extreme heat, where vents simply stay shut.
- Ignoring mesh, hood, and louver resistance, then wondering why measured airflow falls short of the brochure.
- Procuring daylighting, ventilation, and smoke vents from separate suppliers with no coordinated roof design.
The economics usually settle the argument. A ventilation strategy with no fans has almost no operating cost, while a workshop that runs extract equipment through every summer pays that bill year after year. When you approach a supplier, bring five questions: the tested net free area per unit, an airflow calculation for your actual building geometry, UV and heat aging data for the panels, the control logic linking everyday ventilation with fire mode, and reference projects in a comparable climate. Manufacturers that produce both FRP daylighting panels and ventilation skylights on their own production lines — as Jiangsu-based MDRF does for steel structure plants — can deliver a matched roof system rather than an assembly of incompatible parts. Start that conversation at the structural design stage: a skylight layout is straightforward to plan and expensive to retrofit once the roof is standing.
 Previous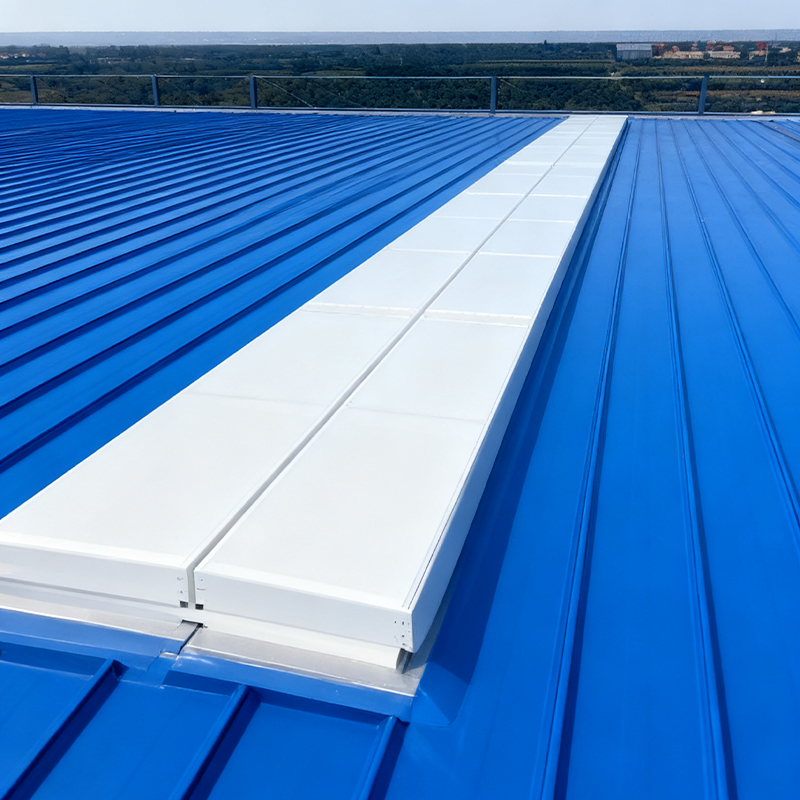
 +86-0517-83520505
 No. 2 Xingfu Road, Sanshu Town, Huaiyin District, Huai'an City, Jiangsu Province, China