
 English
 Español
 عربى
عربىContent
- 1 Why Roof Openings Beat Side Windows in Industrial Buildings
- 2 Window Orientation Basics: What Actually Matters
- 3 Daylight Distribution: More Than Just Light Intensity
- 4 How Much Window Area Do You Need?
- 5 Combining Daylight with Ventilation and Smoke Control
- 6 Planning a Daylight-Optimized Roof: Step-by-Step
- 7 Make the Right Trade-Offs
Steel-framed industrial buildings rarely get the daylight they deserve. Warehouses, workshops, and production lines are often designed around structural cost and column spacing, leaving natural light as an afterthought. But the most cost-effective way to brighten a deep plan is not adding more side windows; it is placing roof openings where they can actually catch the sun. If your goal is maximum daylight exposure, the starting point is the roof, not the walls.
Why Roof Openings Beat Side Windows in Industrial Buildings
Side windows are unreliable in large industrial spaces. Adjacent buildings block them, perimeter storage reduces their usefulness, and a wide column grid can leave long interior stretches far from any glazing. Roof openings avoid these limitations because they are not constrained by wall geometry or site setbacks. A skylight or translucent panel placed on the roof captures light from a larger sky hemisphere and distributes it vertically through the space.
For maximum daylight exposure, the spacing and orientation of roof openings matter more than their total area. South-facing pitches receive more direct sun in the northern hemisphere, while north-facing roof glazing provides steadier, indirect light. However, most flat-roof or low-pitch industrial buildings can use horizontal or slightly tilted openings to balance daylight and heat gain across the year.
Consider the contrasts between conventional side windows and roof-based daylighting:
| Factor | Side Windows | Roof Openings |
|---|---|---|
| Light reach | Perimeter zones | Full span coverage |
| Shading by nearby buildings | High | Low |
| Glare control | Direct glare common | Easy with diffusing panels |
| Ventilation and smoke integration | Difficult | Possible with combined units |
That last point makes roof daylighting particularly attractive for factories and distribution centers: the same openings that bring in light can be engineered to release heat and smoke when needed.
Window Orientation Basics: What Actually Matters
In a home, south-facing windows are the classic choice for the best natural light. In an industrial building, orientation still matters, but the rules change. A north-south roof ridge keeps both slopes illuminated through the day, while an east-west ridge leaves the north slope darker during winter. For most steel structures, a low-pitch roof with a large roof-to-wall ratio makes orientation less critical than the choice of glazing material and the placement of light-diffusing layers.
The table below summarizes typical orientation effects for vertical windows, which you can use as a reference when considering roof monitors or clerestory glazing:
| Orientation | Sunlight Character | Ideal Use |
|---|---|---|
| South | Long, continuous direct sun | Main work areas in cold climates |
| East | Strong morning light | Start-of-shift tasks, low heat gain later |
| West | Intense afternoon light | Areas needing late-day brightness |
| North | Even, diffuse light | Precision work and computer-controlled tasks |
When designing for an existing building, walk the space at different times of the day. You will quickly see which zones need boosted daylight and which would benefit from controlled shading.
Daylight Distribution: More Than Just Light Intensity
Maximum daylight exposure is not only about getting the brightest point under a skylight. It is about raising ambient light levels across the whole floor while avoiding hot spots and deep shadows. In a typical 20-metre-wide production bay, a single clear skylight may create a bright pool of light under it, but leave the aisles in gloom. The fix is to use diffusing panels that scatter sun rays and spread them over a wider angle.
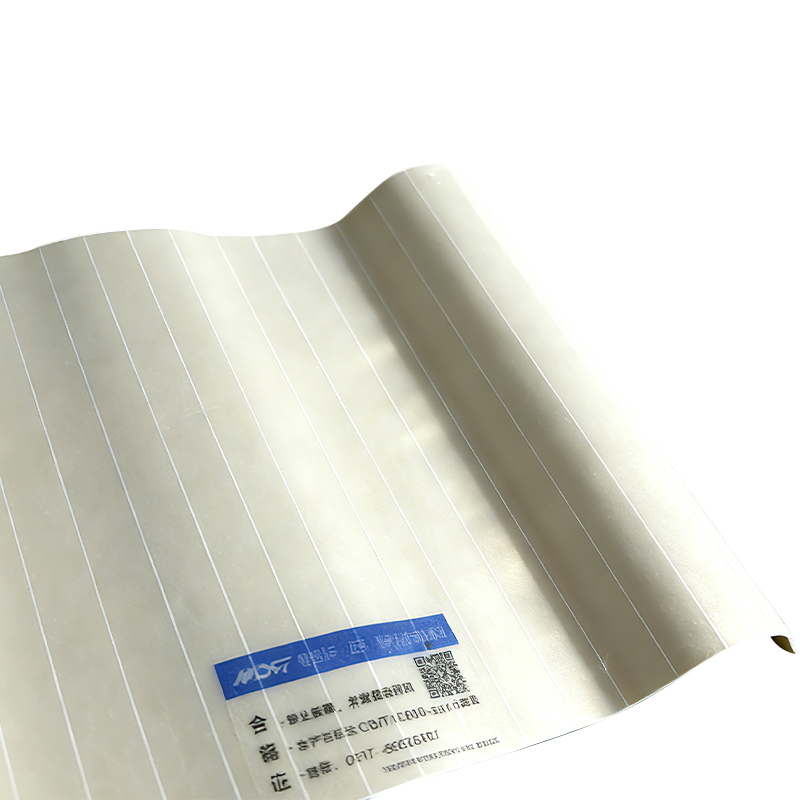
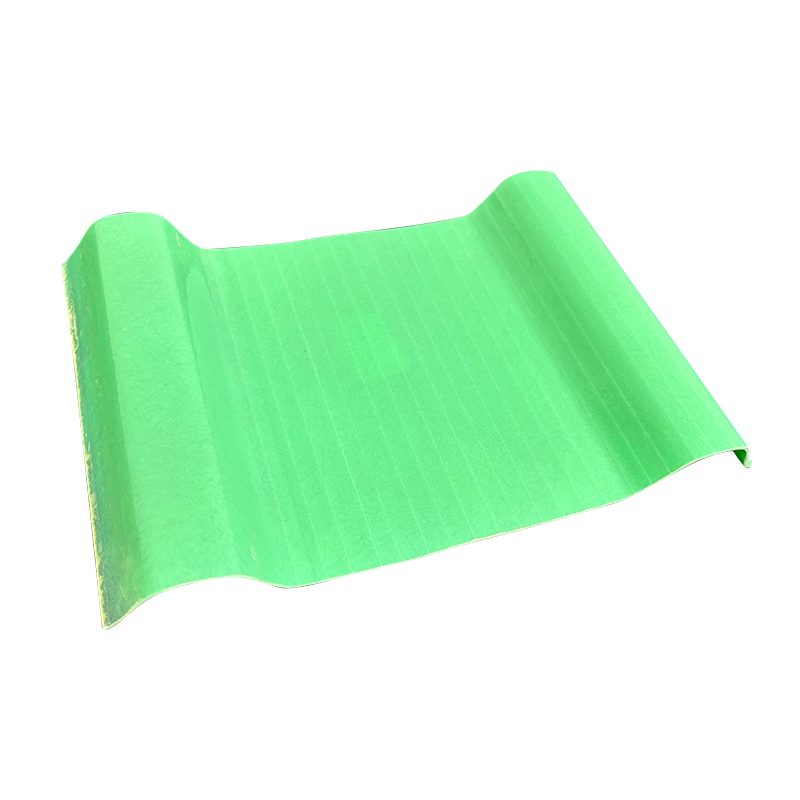
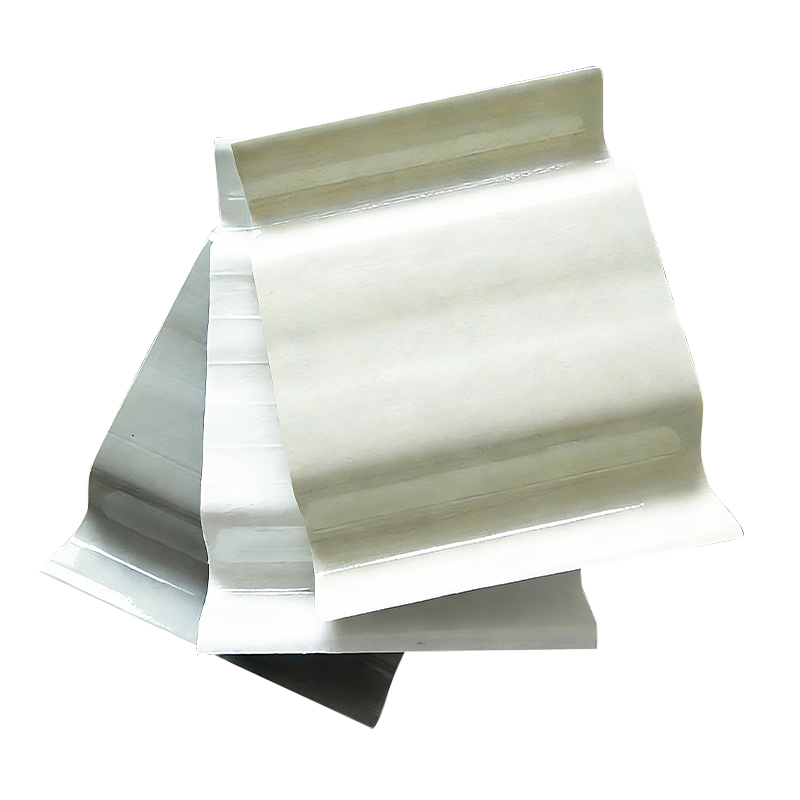
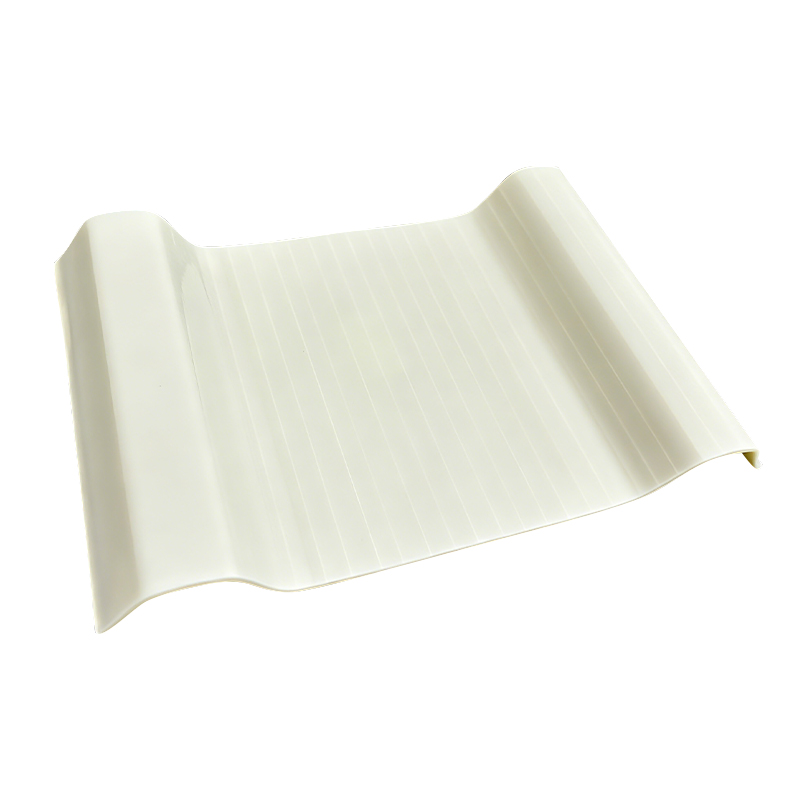
Fiberglass-reinforced plastic (FRP) panels are one of the most practical tools for this job. They transmit natural light while reducing glare, and they can be selected to block a portion of solar heat while still delivering useful daylight. For most factory roofs, a translucent FRP panel with a matte finish is a better choice than clear glass because it keeps light uniform and soft.
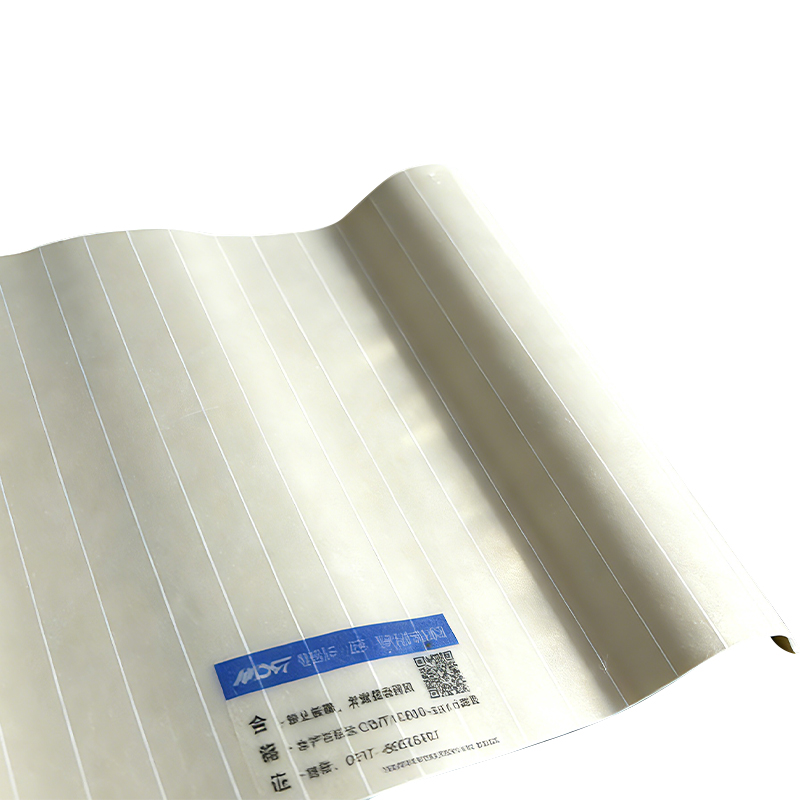 FRP Light Diffusing Daylighting Panel for Industrial RoofsThis panel converts direct sunlight into soft, even diffused light, reducing glare and improving visual comfort. Its matte finish suits factory roofs where uniform daylight and heat control are priorities.View Product →
How Much Window Area Do You Need?
There is no universal window-to-floor ratio for industrial spaces, but a useful starting point is 5% to 10% of the roof area in translucent panels. This figure assumes a clear-span steel building with no large mezzanine or roof obstructions. For warehouses with high racking, the ratio should be increased, while for cleanrooms where UV control is critical, reduce the area and rely on electric lighting in specific zones.
The table below gives rough guidance for different industrial environments. Use it as a planning reference, not a hard specification.
| Space Type | Roof Daylight Area (as % of roof) | Notes |
|---|---|---|
| Warehouse (low racking) | 5%-7% | Good ambient light, avoid glare at aisle ends |
| Production workshop | 7%-10% | More area needed for detailed assembly work |
| Logistics hub | 4%-6% | Focus on even distribution across sortation area |
| Manufacturing with high heat load | 6%-8% | Combine with ventilation skylights |
Local climate also changes the number. In a high-latitude location with long, dark winters, you should push toward the upper end of the range. Near the equator, where daylight intensity is higher, lower ratios are sufficient and reduce cooling load.
Combining Daylight with Ventilation and Smoke Control
In industrial buildings, the most effective daylight strategy is often one that combines light with airflow. A roof opening that also serves as a natural ventilation skylight can exhaust hot air in summer and still admit daylight in winter. This is where product selection becomes strategic: a multi-purpose unit saves installation costs and roof penetrations.
Arched daylighting skylights, for instance, bring consistent light through a curved glazing profile while being shaped to shed water. When paired with insulated curbs, they also reduce condensation problems. For spaces that need fire-safety compliance, a smoke ventilation version can automatically open during an alarm, providing the same daylighting benefits during normal operation.
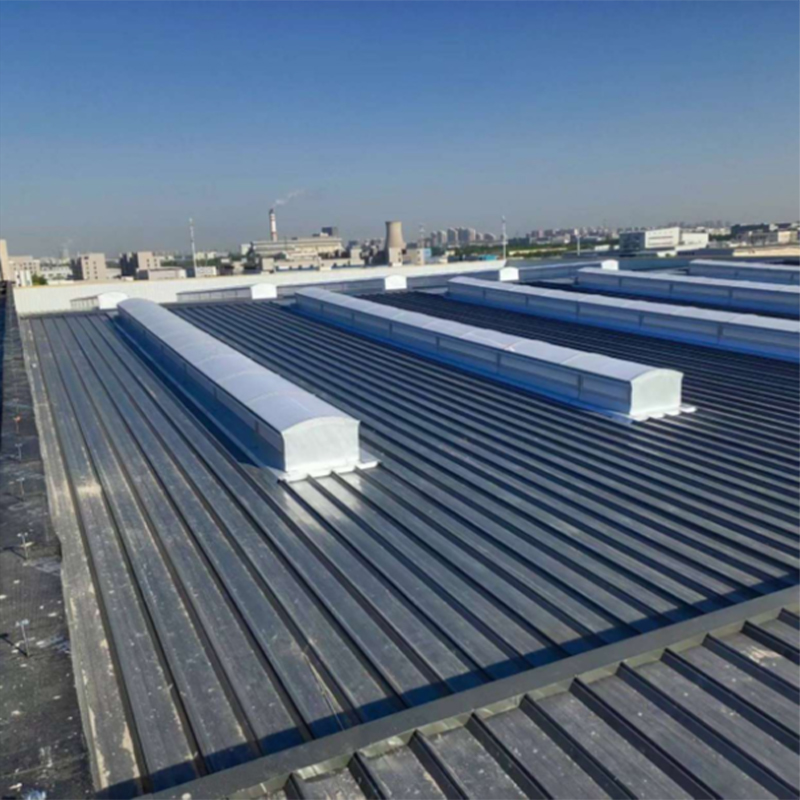 Arched Daylighting Skylight for Industrial BuildingsThis curved skylight provides consistent natural light, resists wind and snow buildup, and pairs well with insulated curbs to reduce condensation. Ideal for large warehouses and plants seeking energy savings.View Product →
To see how energy-saving panel materials support this approach, review our analysis of FRP daylighting panels for industrial buildings. It explains how the combination of light diffusion and insulation reduces both lighting and heating demand.
Planning a Daylight-Optimized Roof: Step-by-Step
The best time to influence daylight exposure is during the structural design phase. But even existing buildings can be retrofitted with carefully placed roof panels. Use this practical sequence to guide your project:
- Map your floor plan and identify areas where workers spend the most time or where vehicles operate. Prioritize daylight above those zones.
- Check roof direction and slope. If the roof is already built, measure the available span and any obstructions such as pipe racks, HVAC units, or parapets.
- Choose a panel layout that creates regular, repeating light bands rather than sparse single skylights. Spacing each unit every 4 to 6 metres works well for most clear-span buildings.
- Specify diffusing FRP panels instead of clear glass unless you need specific viewing windows. The diffusing surface will control glare and protect workers from harsh UV exposure.
- Integrate ventilation or smoke control functions into the same soffit or curb opening whenever possible. This is the most cost-effective way to get daylight, air movement, and code compliance from one roof penetration.
- Add controls for automatic shading or tinting only if your process demands it. For general industry, a well-angled roof and diffusing material are simpler and more durable.
Make the Right Trade-Offs
Every daylighting decision involves a trade-off between light, heat, glare, and cost. A south-facing roof slope receives more winter sun but can overheat in summer. A north slope gives stable, diffuse light but reduces the total hours of direct daylight. The best approach for maximum daylight exposure is to balance these factors with realistic energy goals.
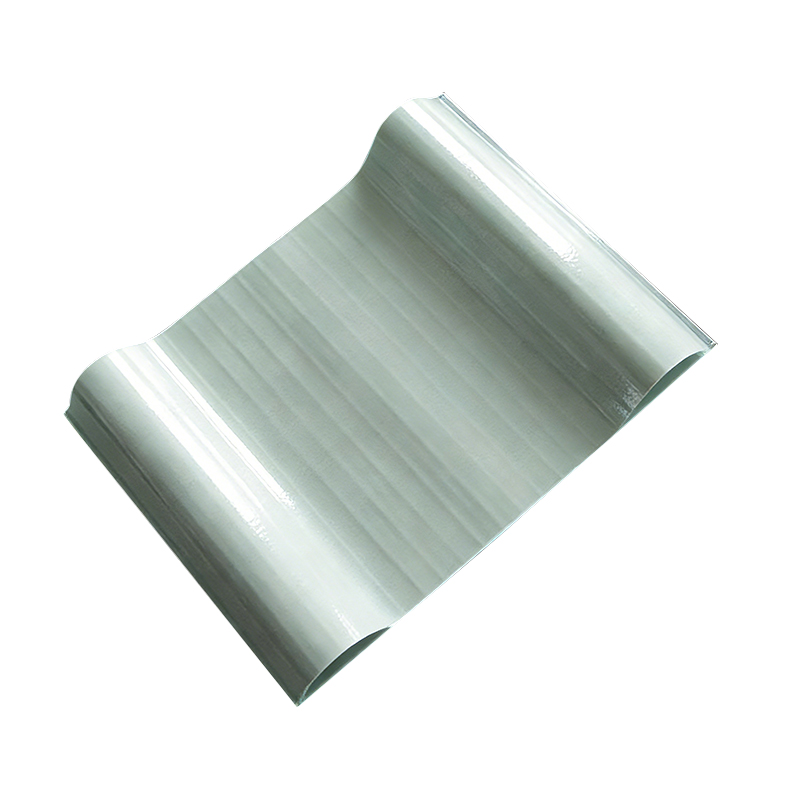
If you are ready to translate these principles into a specific roof layout, look at the range of FRP daylighting panels we offer. Their light-transmission values, fire ratings, and corrosion resistance can be matched to your local climate and building type. Start with a clear plan of how many square metres of daylight you need, and then let the panel selection follow.
 Previous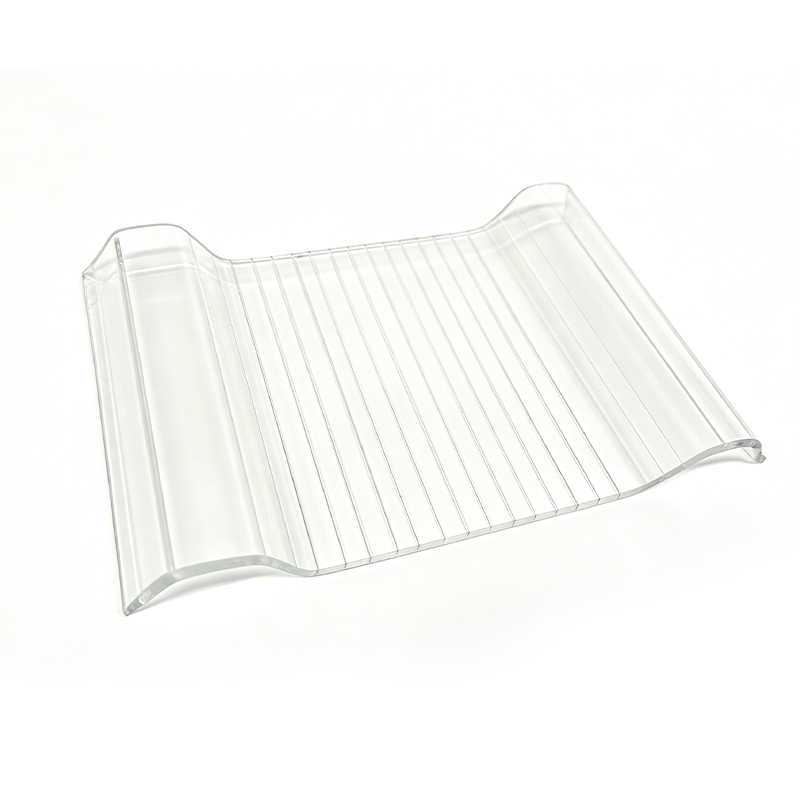
 +86-0517-83520505
 No. 2 Xingfu Road, Sanshu Town, Huaiyin District, Huai'an City, Jiangsu Province, China