
 English
 Español
 عربى
Content
- 1 Why a Skylight for a Flat Roof Behaves Differently
- 2 The Main Types of Skylight for a Flat Roof
- 3 Slope and Curb: Where Most Installations Succeed or Fail
- 4 Choosing the Right Glazing Material
- 5 When a Skylight Should Also Move Air
- 6 Managing Heat and Condensation
- 7 Common Problems and How to Prevent Them
- 8 A Practical Checklist Before You Order
A skylight for a flat roof is one of those details that looks simple on a drawing and gets interesting once water, wind, and thermal movement show up on site. On a pitched roof, gravity does a lot of the work for you. On a flat roof, every one of those forces has to be handled by design: the curb, the flashing, the slope of the unit itself, and the way the glazing is fixed to the structure below.
We build daylighting panels and roof skylights for steel structure factories and warehouses, so most of what follows comes from watching these systems work over years rather than from a catalogue. Some of it is technical, some of it is simply the lesson that a flat roof always finds the weak point.
Why a Skylight for a Flat Roof Behaves Differently
A low-slope roof is a hard place for a penetration. Water does not rush away, wind pushes down and then lifts, and long roof runs expand and contract with the seasons. A skylight that ignores any of these realities will eventually leak or crack, no matter how good the glass is.
- Water gets almost no help from gravity, so ponding is common and standing water will test every seam it can find.
- Wind uplift is strongest near corners and edges, which is often exactly where skylights get placed for even light distribution.
- Thermal movement along a long steel roof can be measured in centimetres, not millimetres, and a rigid unit that cannot absorb that movement will pull at its flashing.
- Snow and hail loads on a low-slope roof can sit in place rather than sliding off, adding weeks of static load.
- Sunlight on a flat roof is intense and bounced, so the quality of light matters as much as the quantity.
None of this makes flat roof skylights a bad idea. It simply means the design has to answer each of these points before anyone climbs a ladder.
The Main Types of Skylight for a Flat Roof
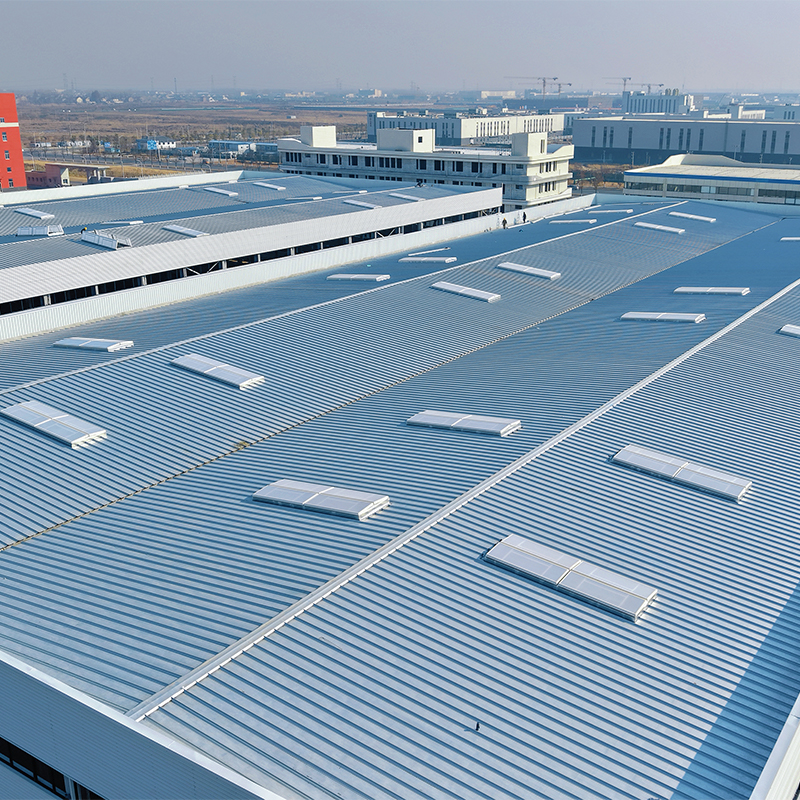
Most flat roof installations come down to four practical options. Which one suits you depends on how much you care about the profile of the roof, how large the opening is, and whether you need the unit to open.
| Type | How It Sits on the Roof | Typical Use |
|---|---|---|
| Fixed curb-mounted | Raised on a curb, usually 100 to 150 mm above the membrane | Factories, warehouses, commercial buildings |
| Fixed deck-mounted | Low profile, close to the roof plane | Projects where the roofline should stay clean |
| Operable or vented | Curb-mounted with a hinged or louvred sash | Workshops that need daily air movement or smoke exhaust |
| Tubular | Small dome feeding a reflective tube | Corridors and smaller rooms with limited roof area |
For industrial buildings, the first and third options carry most of the load. They are robust, easy to flash, and can be built into a roof system that also handles ventilation and fire safety.
Slope and Curb: Where Most Installations Succeed or Fail
Flat-glass skylights are not designed to sit perfectly level. They need a pitched curb that provides at least a 1:12 slope, and a slope above 3:12, roughly 15 degrees, is preferred. That gentle angle keeps water moving off the glass and stops dust and debris from collecting in a puddle on the surface.
Why the curb height matters
A curb lifts the glazing above the roof membrane so that standing water never reaches the seal. On a flat roof, that separation is the single most useful thing you can give a skylight. Short curbs look tidier, but they leave the unit sitting in whatever water the roof collects.
Deck-mounted units
Deck-mounted skylights follow the pitch of the roof and sit almost flush. They suit roofs where the surface is smooth and the waterproofing detail is handled by an experienced installer. They are less forgiving than curb-mounted units, so they tend to be used where the appearance of the roof matters more than service access.
Choosing the Right Glazing Material
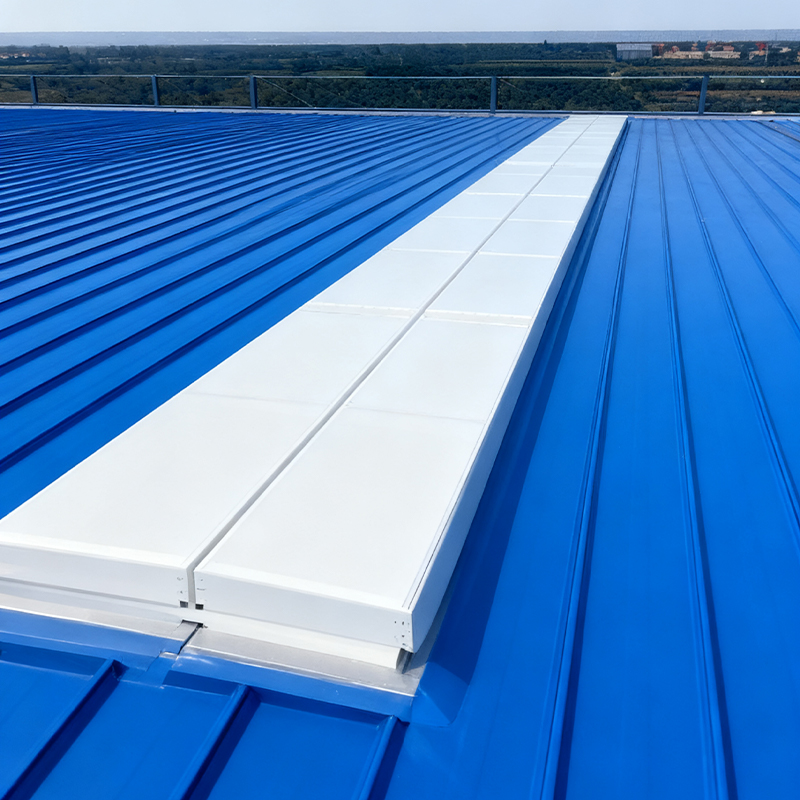
Glass gives the clearest view and the best scratch resistance, but it is heavy, breakable, and expensive to replace on a roof. Polycarbonate and acrylic are light and impact-resistant, though they can yellow over time in strong UV. For industrial roofs, FRP has become a practical middle path: it diffuses light instead of throwing a hard beam of sun onto a work floor, and it resists corrosion in humid or chemically active environments.
Diffusion is often more useful than raw clarity. A work area with evenly spread daylight is easier to work in than one with a bright patch and deep shadow, and the lighting load on the building drops accordingly. Our energy-saving FRP daylighting panels are designed around that idea, and the same logic applies to any glazing choice on a low-slope roof.
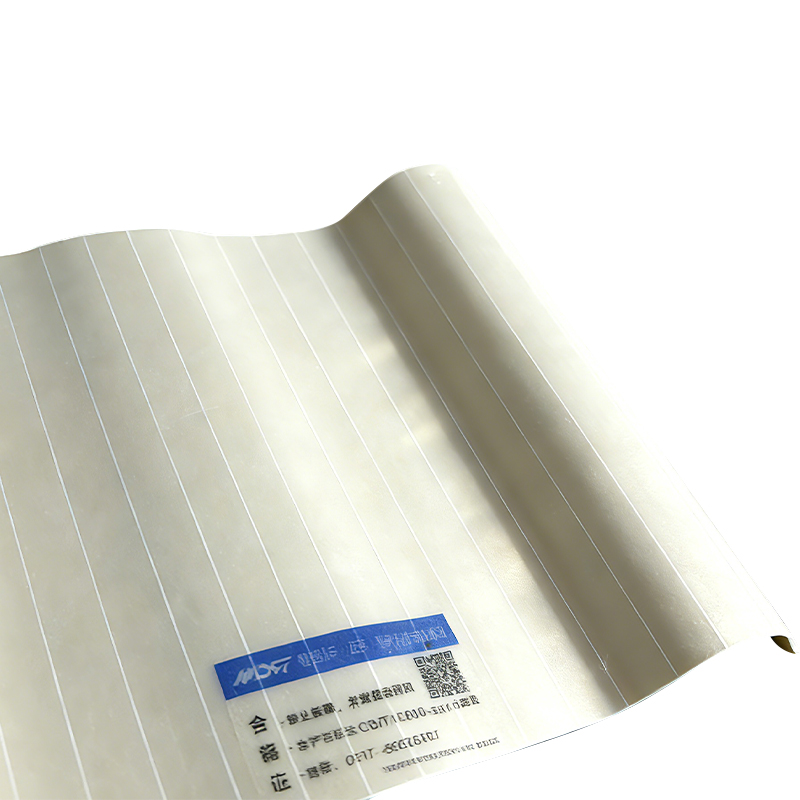 FRP Light Diffusing Daylighting PanelA fiberglass-reinforced panel that turns direct sunlight into soft, even diffused light, helping reduce glare and shadowing on low-slope roofs.View Product →
If you want to see the broader range, the FRP daylighting panel family covers fire-retardant, corrosion-resistant, and general-purpose grades, which matters when a roof sits above a foundry, a plating line, or a food plant.
When a Skylight Should Also Move Air
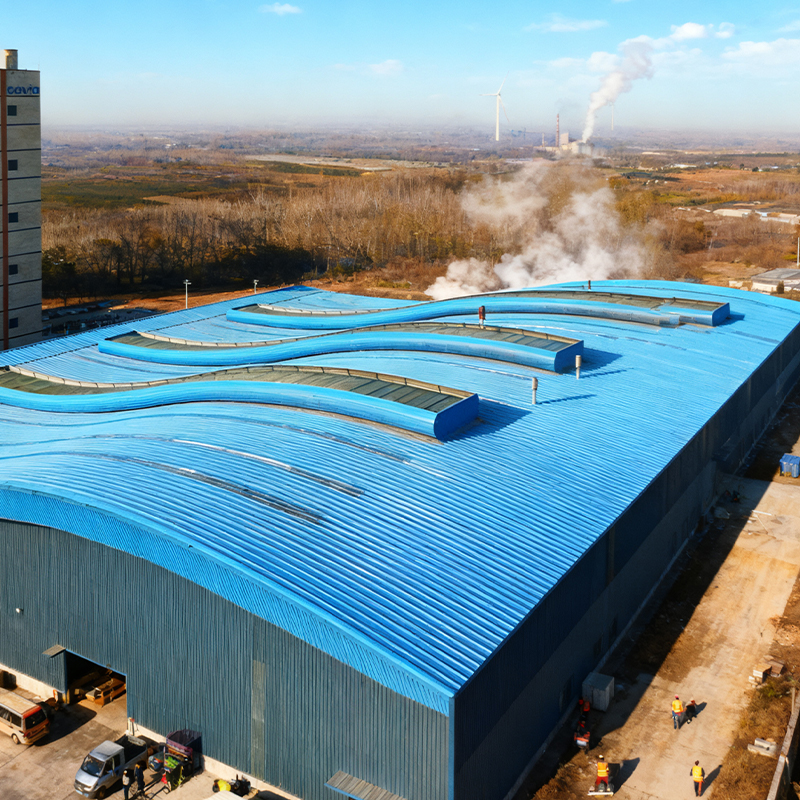
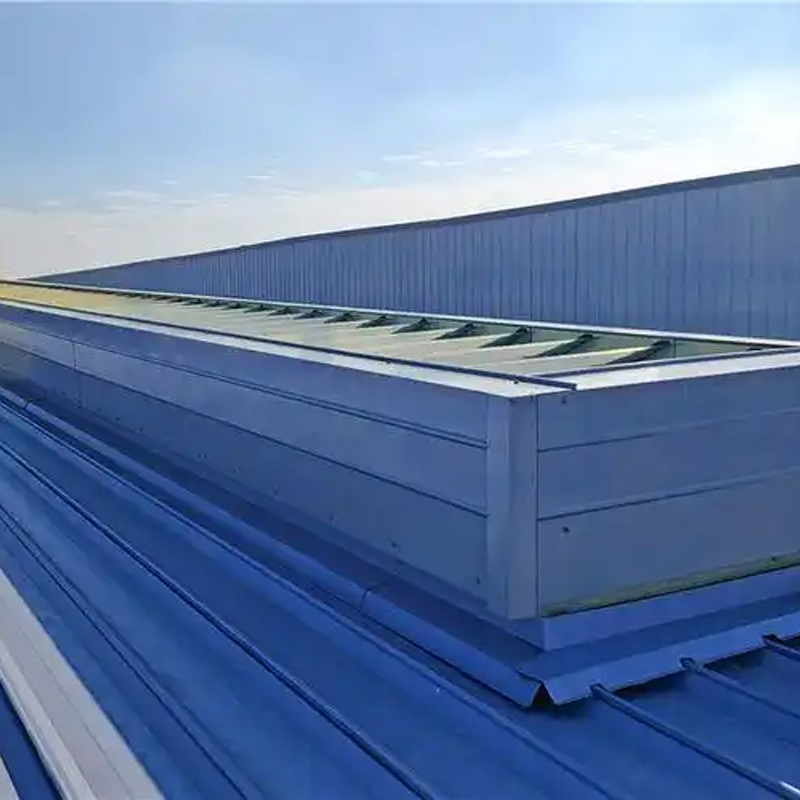
 Linear Smoke Ventilation Roof SkylightA continuous linear roof skylight that opens up to 160° for high smoke exhaust efficiency, with strong wind pressure resistance and dependable sealing.View Product →
On large industrial roofs, a skylight rarely does only one job. A well-designed unit can bring in daylight during the day, open for natural ventilation during working hours, and switch to smoke exhaust if a fire breaks out. That last function is usually the one that decides the specification, because smoke exhaust performance is governed by building codes and tested values rather than by preference.
Linear smoke ventilation skylights are a good example. They run along the ridge or across bays, open on a hinge, and can be grouped so that a single control panel serves an entire zone. In daily operation they behave like ordinary daylighting, and in an emergency they open fully to let hot smoke and heat escape above the fire.
Points to check on an operable unit
- Opening angle and the free area it actually delivers, not just the frame size.
- Actuator type and whether it meets the required response time.
- Manual override for maintenance and power failure.
- How the sash seals when closed, since that is where most leaks start.
Managing Heat and Condensation
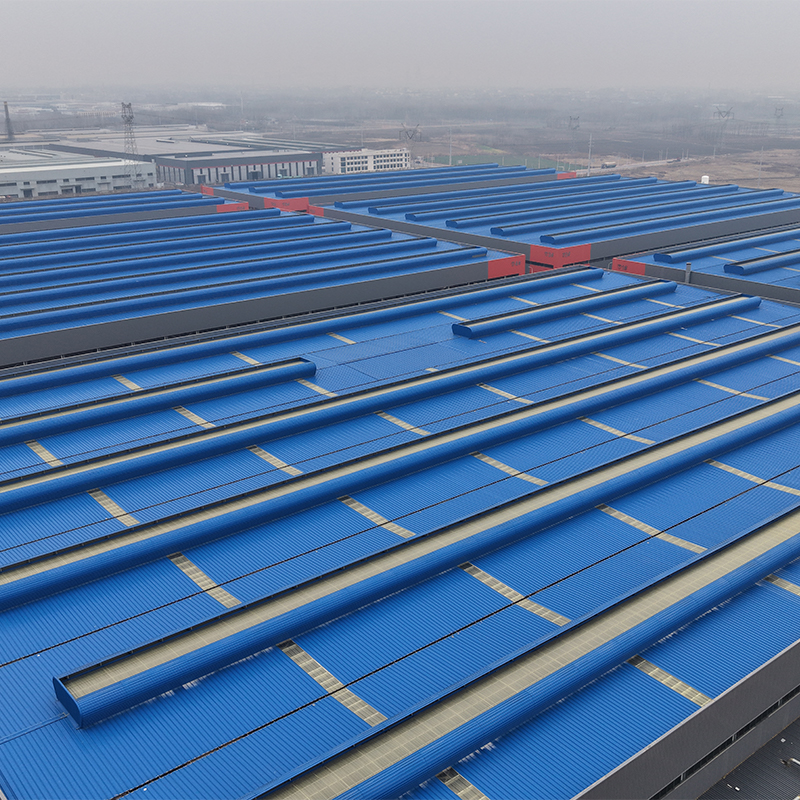
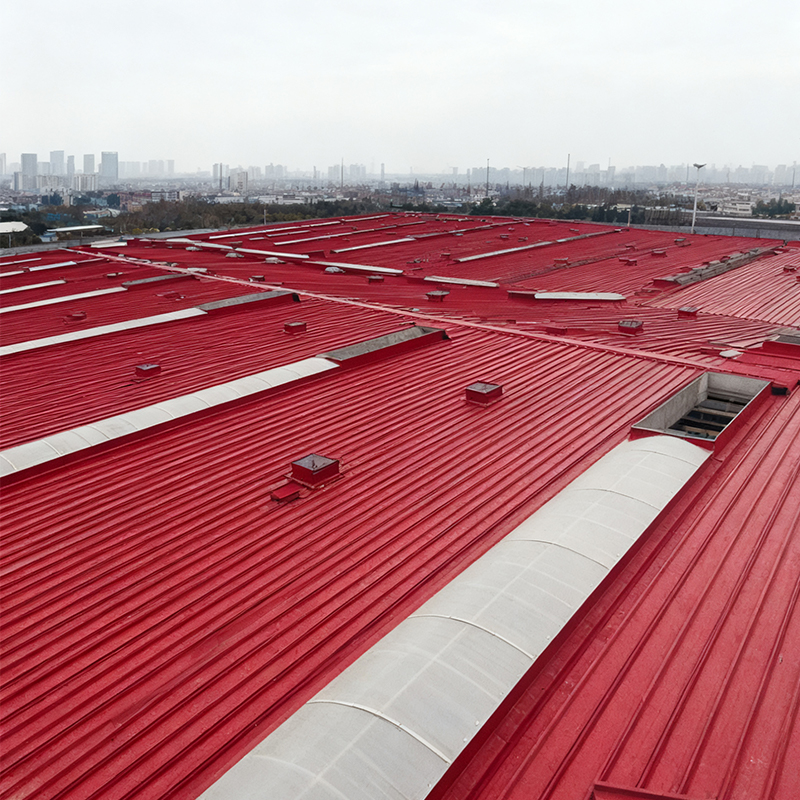
 Streamlined Roof Ventilator for Natural VentilationA classic molded roof ventilator that provides direct, efficient airflow and durable, cost-effective ventilation, ideally paired with skylights at the roof's high point.View Product →
Heat rises, and on a low-slope roof it collects in the top layer of air with nowhere to go. Adding skylights without adding exhaust capacity simply gives that hot air a nicer view. A roof ventilator placed at the high point of the roof, working alongside the skylights, turns them into part of a passive system: cool air is drawn in at the low openings, warm air leaves at the ridge.
Condensation follows a similar logic. Warm, moist air inside a plant meets a cold skylight surface and turns to water. The fix usually combines ventilation, insulated frames, and a glazing detail that avoids a cold bridge across the opening. Where the internal humidity is high, thermal breaks and a properly drained condensation channel are worth more than an extra layer of glazing.
Common Problems and How to Prevent Them
- Leaks at the flashing. Almost always a workmanship or movement issue rather than a product one. Check that the flashing accommodates thermal movement.
- Condensation dripping indoors. Usually a sign of insufficient ventilation or a cold frame detail.
- Hail damage. Relevant on flat roofs, where hailstones do not bounce away. Impact-rated glazing is worth considering in storm-prone regions.
- Surface dirt and reduced light. A slight slope and regular cleaning keep light transmission where it should be.
- Yellowing or embrittling glazing. A sign of poor UV protection in cheaper plastics.
A Practical Checklist Before You Order
- Confirm the roof structure and the maximum opening you can create.
- Decide the function: daylight only, or daylight plus ventilation and smoke exhaust.
- Work out the required slope and curb height, and design them into the roof build-up.
- Check wind uplift and snow load for your location and roof edge zone.
- Choose glazing based on light quality, corrosion exposure, and impact risk.
- Plan the flashing detail before the roof membrane is finished, not after.
- Plan access for cleaning and for maintenance of any actuator or control.
None of these steps is difficult on its own. The problems come when one of them is skipped and found again a year later from underneath, with a bucket.
Flat roof skylights work well when they are treated as part of the roof system rather than as an accessory bolted on at the end. Slope, curb, glazing, ventilation, and fire performance are all connected, and a supplier who understands the whole picture can save a lot of back and forth between trades.
If you are planning a roof for a steel structure factory or warehouse and want to talk through daylighting, ventilation, and smoke exhaust together, our team is happy to look at your drawings and share what we have learned from similar projects. Photographs and section details usually tell us more than a specification table, so send whatever you have.
 Previous
 +86-0517-83520505

 No. 2 Xingfu Road, Sanshu Town, Huaiyin District, Huai'an City, Jiangsu Province, China
